Check out this STUNNING 3 story home with full finished basement built in 2005. Wow, approx. 4000 sq. ft. of living space! 4 Bedrooms / 3.5 Baths. Solid Brick Construction. Located on one of Bridgeport's highly desirable tree-lined streets. This home boasts pride of ownership, and has been impeccably cared for and extremely well maintained. From the moment you stand in front of this amazing home you will be drawn in by it's Over the Top curb appeal. Step inside and fall in love with the open floor plan and all the tasteful finishes and lovely character throughout the home! The main level features a bright & inviting living room with tall ceilings, recessed lighting, gleaming hardwood floors & woodwork, and a cozy fireplace. Anderson wood windows with stained glass are showcased throughout the home. From the living room you will flow into the amazingly HUGE chef's kitchen that is sure to impress! Lots of cabinets and quartz counter top space galore in addition to having space to accommodate formal dining furniture. Other features include a center island, a work station/desk, bonus prep sink. S/S appliances and so much more, definitely a must see. From the kitchen you can stroll out to the welcoming 17 x 11 composite deck, perfect outdoor space for relaxing or hosting outdoor gatherings with family and friends. The 2nd level features gleaming hardwood floors and staircase. The lovely primary bedroom with gorgeous ensuite bathroom and double closets is situated at the front of the home overlooking Union Avenue and views of Sox Park firework shows. There are 2 additional bedrooms with custom closets and 2nd full bathroom. The 3rd level bonus room runs the full length and width of the home. Makes for a humongous 4th bedroom, or for any other use that fits your wants and needs. The huge walkout basement features great layout and space for family room/great room, theater, exercise room etc. Endless possibilities to customize to your vision. This home boasts so many wonderful features and highlights, Too Much to List, Definitely A MUST SEE in person! Some features include: Dual Zoned Gas Forced Heat & A/C - Radiant floor heat in the basement and 1st and 2nd levels - Surround Sound throughout the home - Solid Core Doors Throughout- 2 Exterior Parking Spaces in the rear of the home. Schedule your private showing and come check out all that this amazing home has to offer, you will not be disappointed :)
Closed
$750,000
3508 S Union Ave, Chicago, IL 60609
4beds
4,000sqft
Single Family Residence
Built in 2005
2,976 Square Feet Lot
$926,300 Zestimate®
$188/sqft
$4,953 Estimated rent
Home value
$926,300
$852,000 - $1.02M
$4,953/mo
Zestimate® history
Owner options
List your home for rent
$4,953/mo
Rent Zestimate®
Find your next renter with Zillow Rental Manager. Plus, with online applications, you can quickly screen prospective tenants – for free.
$4,953/mo
Rent Zestimate®
Refinance and save
$5,390/mo
Est. payment
Refinancing to a lower rate could help reduce your monthly payments and save thousands over the life of the loan.
$5,390/mo
Est. payment
Explore your selling options
Work with a Zillow partner agent
Leverage their expertise and Zillow's premium Showcase listings to get your home seen by more buyers.
Get startedList with your own agent
Get your home in front of millions of buyers by listing it on Zillow.
Learn how to do itSell it yourself
Take full control of how buyers see your home on Zillow by listing For Sale by Owner (FSBO).
List your homeWhat's special
Cozy fireplaceTall ceilingsSolid brick constructionCenter islandBonus roomStained glassOpen floor plan
Zillow last checked:
Listing updated:
Listed by:
Sheila Messer 312-735-2801,
Bridgeport Realty Group, LLC
Bought with:
Angela Kwan
Goodland Realty Inc.
Source: MRED as distributed by MLS GRID,MLS#: 12021212
Facts & features
Interior
Bedrooms & bathrooms
- Bedrooms: 4
- Bathrooms: 4
- Full bathrooms: 3
- 1/2 bathrooms: 1
Rooms
- Room types: Deck, Other Room
Primary bedroom
- Features: Flooring (Hardwood), Window Treatments (Blinds, Wood Frames, Some Stained Glass, Some Wood Windows), Bathroom (Full)
- Level: Second
- Area: 208 Square Feet
- Dimensions: 16X13
Bedroom 2
- Features: Flooring (Hardwood), Window Treatments (Blinds, Wood Frames)
- Level: Second
- Area: 154 Square Feet
- Dimensions: 14X11
Bedroom 3
- Features: Flooring (Hardwood), Window Treatments (Blinds, Wood Frames)
- Level: Second
- Area: 130 Square Feet
- Dimensions: 13X10
Bedroom 4
- Features: Flooring (Carpet), Window Treatments (Blinds, Skylight(s), Wood Frames)
- Level: Third
- Area: 901 Square Feet
- Dimensions: 17X53
Deck
- Features: Flooring (Other)
- Level: Main
- Area: 187 Square Feet
- Dimensions: 17X11
Dining room
- Features: Flooring (Slate), Window Treatments (Blinds)
Family room
- Features: Flooring (Other), Window Treatments (Blinds, Wood Frames)
- Level: Basement
- Area: 374 Square Feet
- Dimensions: 17X22
Kitchen
- Features: Kitchen (Eating Area-Table Space, Island, Custom Cabinetry, Granite Counters), Flooring (Slate), Window Treatments (Blinds, Wood Frames, Some Wood Windows)
- Level: Main
- Area: 408 Square Feet
- Dimensions: 17X24
Living room
- Features: Flooring (Hardwood), Window Treatments (Blinds, Wood Frames, Some Stained Glass, Some Wood Windows)
- Level: Main
- Area: 357 Square Feet
- Dimensions: 17X21
Other
- Features: Flooring (Other)
- Level: Basement
- Area: 289 Square Feet
- Dimensions: 17X17
Heating
- Forced Air, Radiant, Sep Heating Systems - 2+, Zoned, Radiant Floor
Cooling
- Central Air, Dual
Appliances
- Included: Range, Microwave, Dishwasher, Refrigerator, Washer, Dryer, Stainless Steel Appliance(s), Range Hood
- Laundry: Gas Dryer Hookup, In Unit, Sink
Features
- Walk-In Closet(s), Open Floorplan, Dining Combo, Granite Counters
- Flooring: Hardwood
- Windows: Screens, Skylight(s), Window Treatments
- Basement: Finished,Full
- Attic: Finished,Full,Interior Stair
- Number of fireplaces: 1
- Fireplace features: Gas Starter, Living Room
Interior area
- Total structure area: 0
- Total interior livable area: 4,000 sqft
Property
Parking
- Total spaces: 2
- Parking features: Off Street, Alley Access, On Site, Owned
Accessibility
- Accessibility features: No Disability Access
Features
- Stories: 3
- Patio & porch: Deck
Lot
- Size: 2,976 Square Feet
- Dimensions: 24 X 124
Details
- Parcel number: 17333010270000
- Special conditions: List Broker Must Accompany
Construction
Type & style
- Home type: SingleFamily
- Property subtype: Single Family Residence
Materials
- Brick
- Foundation: Concrete Perimeter
- Roof: Asphalt
Condition
- New construction: No
- Year built: 2005
Utilities & green energy
- Electric: Circuit Breakers, 200+ Amp Service
- Sewer: Public Sewer
- Water: Lake Michigan
Community & HOA
Community
- Features: Curbs, Sidewalks, Street Lights, Street Paved
HOA
- Services included: None
Location
- Region: Chicago
Financial & listing details
- Price per square foot: $188/sqft
- Tax assessed value: $700,000
- Annual tax amount: $9,428
- Date on market: 4/5/2024
- Listing terms: Conventional
- Ownership: Fee Simple
Price history
| Date | Event | Price |
|---|---|---|
| 5/23/2024 | Sold | $750,000+0.1%$188/sqft |
Source:  MRED as distributed by MLS GRID #12021212 Report a problem MRED as distributed by MLS GRID #12021212 Report a problem | ||
| 4/8/2024 | Contingent | $749,000$187/sqft |
Source: MRED as distributed by MLS GRID #12021212 Report a problem | ||
| 4/5/2024 | Listed for sale | $749,000$187/sqft |
Source: MRED as distributed by MLS GRID #12021212 Report a problem | ||
Public tax history
| Year | Property taxes | Tax assessment |
|---|---|---|
| 2024 | $12,872 +32.5% | $70,000 +34.6% |
| 2023 | $9,712 +3% | $51,999 |
| 2022 | $9,429 +1.9% | $51,999 |
| 2021 | $9,251 -4.2% | $51,999 +6.3% |
| 2020 | $9,653 -1.5% | $48,915 -11% |
| 2019 | $9,802 +10008.4% | $54,961 |
| 2018 | $97 -98.9% | $54,961 +19.8% |
| 2017 | $8,572 -4.8% | $45,894 -6.8% |
| 2016 | $9,001 +5.4% | $49,223 |
| 2015 | $8,539 +23.1% | $49,223 +23.2% |
| 2014 | $6,935 +2.2% | $39,945 |
| 2013 | $6,787 +1% | $39,945 |
| 2012 | $6,720 -13.8% | $39,945 -23.4% |
| 2011 | $7,793 -2.1% | $52,129 -3.1% |
| 2010 | $7,963 +6.7% | $53,784 |
| 2009 | $7,461 -4.4% | $53,784 -1.2% |
| 2008 | $7,806 +1% | $54,415 |
| 2007 | $7,728 -1.1% | $54,415 |
| 2006 | $7,812 +65.7% | $54,415 +88.6% |
| 2005 | $4,713 +816.1% | $28,845 +806.8% |
| 2004 | $515 +6.5% | $3,181 +4.2% |
| 2003 | $483 -11.9% | $3,053 |
| 2002 | $549 +3.8% | $3,053 |
| 2001 | $529 +20.2% | $3,053 |
| 2000 | $440 -0.7% | $3,053 +33.3% |
| 1999 | $443 | $2,290 |
Find assessor info on the county website
Neighborhood: Bridgeport
Nearby homes
- $--3 bd1 ba-- sqft3510 S Union Ave #1, Chicago, IL 60609Off Market

- $499,9994 bd2 ba-- sqft3504 S Union Ave, Chicago, IL 60609Sold
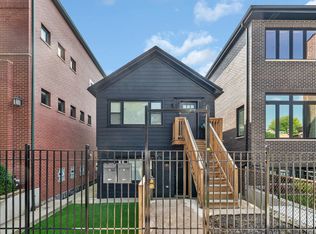
- $560,0009 bd3 ba3.3k sqft3510 S Union Ave, Chicago, IL 60609Off Market
- $--2 bd1 ba1k sqft3504 S Union Ave #2, Chicago, IL 60609Off Market
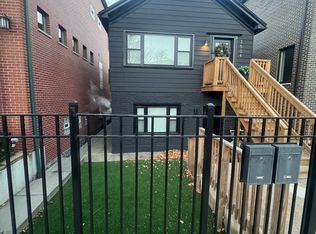
- $--2 bd1 ba850 sqft3504 S Union Ave #1, Chicago, IL 60609Off Market
- $489,0004 bd2 ba1.6k sqft3512 S Union Ave, Chicago, IL 60609Off Market
- $900,0003 bd1 ba810 sqft3502 S Union Ave, Chicago, IL 60609Sold
- $686,9004 bd3 ba4k sqft3500 S Union Ave, Chicago, IL 60609Off Market
Nearby schools
GreatSchools rating
- 5/10Minnie Minoso AcademyGrades: PK-8Distance: 0.2 mi
- 1/10Tilden Career Communty Academy High SchoolGrades: 9-12Distance: 1.6 mi
Schools provided by the listing agent
- District: 299
Source: MRED as distributed by MLS GRID. This data may not be complete. We recommend contacting the local school district to confirm school assignments for this home.
Get a cash offer in 3 minutes
Find out how much your home could sell for in as little as 3 minutes with a no-obligation cash offer.
Estimated market value
$926,300
Get a cash offer in 3 minutes
Find out how much your home could sell for in as little as 3 minutes with a no-obligation cash offer.
Estimated market value
$926,300
- Illinois
- Cook County
- Chicago
- 60609
- Bridgeport
- 3508 S Union Ave
