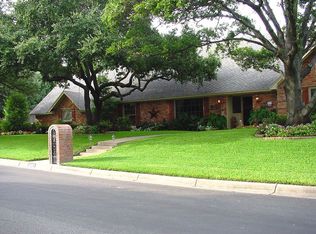
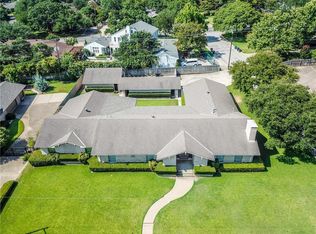
This 4 bedroom, 4 bath Mediterranean home sits on a .45-acre corner lot at 3508 Sagecrest Terrace in the well known and coveted Tanglewood area. More specifically, Sagecrest Terrace is in an exclusive pocket, Overton Crest, occupied by some of Fort Worth’s most prominent residents. Originally built in 1969, this gorgeous single level house was taken to the studs, reconfigured and refurbished with a keen attention to detail. Additional square footage and modern spaces were also seamlessly added bringing the air conditioned square footage to nearly 4,000 and the total under roof square footage to 5,200. The additions, the extensive remodel plan, as well as the facade transformation were designed by renowned architect Dobbins+Crow and constructed by Maxben Homes. Walk through the stately front doors to find a flowing one-story floorplan with new hardwood floors and arched walkways. he updated cook’s kitchen is filled with surprises throughout including a six-top gas burner, two ovens, a juicer drawer and a large pantry with a special entry through the garage for delivering groceries. The kitchen opens into the oversized den with a view of the pool through double doors and a gas fireplace flanked with a floor-to-ceiling dry stack of Texas stone. Arrive home through the garage and find built-in cubbies for storing backpacks, coats, keys and other life essentials and continue on to the well-appointed laundry room. Not you’re usual “utility room,” this has farm-style stainless steel sink, silestone counters, and TV. Abundant storage and convenient customized spaces including built in litter box storage and a place for a dog bed make this a must see. In a neutral gray tone, the laundry room also connects to the backyard for use as a mudroom.The master bedroom, with a view of the backyard, is conveniently located directly across the hall from two other bedrooms. A beautiful master bath offers two vanities, a tub and separate shower with three shower heads, and an oversized closet with built ins and more than enough room for both his and hers clothing items.flex room in the back of the home is the perfect extra space that is outfitted with customized island for crafts and gift wrapping and study desks as well as a children’s reading nook loft. It can easily be converted into a play area or fifth bedroom. Another flex room was built as an exercise room but could also be a 5th bedroom, home office, or playroom. Each of the two bedrooms in the family hallway has unique light fixtures, spacious closets, built-in high-end window treatments and full bathrooms. The perfectly sized backyard has a large sparkling refinished pool with a diving board and hot tub. Overlooking the large grassy area and pool areas is a covered patio (larger than a standard 2 car garage) outfitted with surround sound ideal an outdoor kitchen, a wall mount TV and lots of backyard entertaining! Located in the heart of Overton Park, this home is zoned to the exemplary Tanglewood school district and is just a few short blocks from the park with play areas and walking trails. 3508 Sagecrest Terrace also provides quick access to the walking and biking paths along the Trinity Trail that can be navigated all the way to popular Fort Worth spots like Woodshed Smokehouse, the Clearfork Food Park, Heart of the Ranch, or for the experienced biker, into downtown. The Sagecrest Terrace location also provides easy access to Hulen Street with quick routes to I-30, I-20 and the Chisholm Trail parkway. 3508 Sagecrest Terrace is offered for $1,000,000. Watch a video tour, and for more information on this home or any other Fort Worth home, contact Mary Carolyn Gatzke with Bloom Real Estate Group at MCGatzke@BloomFW.com or 817.291.2345.
This property is not currently displayed as for sale or rent on Zillow. This may be different from what's on other websites or public sources.