Introducing this charming 3-bedroom, 2-bathroom home nestled in the heart of the Denton Independent school district, and located only 6 minutes away from Guyer High School. This meticulously maintained property boasts an array of desirable features including newly upgraded 2022 windows designed to reduce noise and enhance energy efficiency and upgraded siding around the roof exterior to help protect and prevent leaks, ensuring a tranquil and comfortable living environment. The spacious interior features a well-appointed kitchen, a cozy living room, family room and, three bedrooms with generous size walk in closets. Outside the well-manicured yard and deck provide a serene outdoor space for relaxation and entertaining. With its prime location and easy access to I-35E, this home offers the perfect blend of comfort and convenience.
Sold
Price Unknown
3508 Saint Johns Dr, Denton, TX 76210
3beds
1,803sqft
Single Family Residence
Built in 2003
7,013 Square Feet Lot
$347,500 Zestimate®
$--/sqft
$2,042 Estimated rent
Home value
$347,500
$330,000 - $365,000
$2,042/mo
Zestimate® history
Owner options
List your home for rent
$2,042/mo
Rent Zestimate®
Find your next renter with Zillow Rental Manager. Plus, with online applications, you can quickly screen prospective tenants – for free.
$2,042/mo
Rent Zestimate®
Refinance and save
$125/mo
Est. payment
Refinancing to a lower rate could help reduce your monthly payments and save thousands over the life of the loan.
$125/mo
Est. payment
Explore your selling options
Work with a Zillow partner agent
Leverage their expertise and Zillow's premium Showcase listings to get your home seen by more buyers.
Get startedList with your own agent
Get your home in front of millions of buyers by listing it on Zillow.
Learn how to do itSell it yourself
Take full control of how buyers see your home on Zillow by listing For Sale by Owner (FSBO).
List your homeWhat's special
Zillow last checked:
Listing updated:
Listed by:
Victoria Jackson 469-986-5016,
Monument Realty 214-705-7827
Bought with:
Chad Kobuck
Repeat Realty, LLC
Source: NTREIS,MLS#: 20457060
Facts & features
Interior
Bedrooms & bathrooms
- Bedrooms: 3
- Bathrooms: 2
- Full bathrooms: 2
Primary bedroom
- Features: Dual Sinks, Garden Tub/Roman Tub, Separate Shower, Walk-In Closet(s)
- Level: First
- Dimensions: 13 x 16
Bedroom
- Features: Ceiling Fan(s), Walk-In Closet(s)
- Level: First
- Dimensions: 10 x 12
Bedroom
- Features: Ceiling Fan(s), Walk-In Closet(s)
- Level: First
- Dimensions: 11 x 12
Primary bathroom
- Features: Dual Sinks, Garden Tub/Roman Tub, Separate Shower
- Level: First
- Dimensions: 9 x 10
Dining room
- Level: First
- Dimensions: 12 x 9
Family room
- Features: Fireplace
- Level: First
- Dimensions: 13 x 17
Other
- Level: First
- Dimensions: 5 x 8
Kitchen
- Features: Breakfast Bar, Built-in Features, Pantry, Walk-In Pantry
- Level: First
- Dimensions: 14 x 16
Laundry
- Level: First
- Dimensions: 7 x 7
Living room
- Level: First
- Dimensions: 11 x 23
Heating
- Central, Fireplace(s), Natural Gas
Cooling
- Central Air, Ceiling Fan(s), Electric, Window Unit(s)
Appliances
- Included: Dishwasher, Electric Oven, Gas Cooktop, Disposal, Gas Water Heater, Microwave
- Laundry: Washer Hookup, Laundry in Utility Room
Features
- Open Floorplan, Pantry, Walk-In Closet(s)
- Flooring: Ceramic Tile, Luxury Vinyl Plank
- Has basement: No
- Number of fireplaces: 1
- Fireplace features: Family Room, Gas Starter
Interior area
- Total interior livable area: 1,803 sqft
Property
Parking
- Total spaces: 2
- Parking features: Door-Single, Garage Faces Front, Garage, Garage Door Opener
- Attached garage spaces: 2
Features
- Levels: One
- Stories: 1
- Patio & porch: Deck
- Exterior features: Garden, Private Yard
- Pool features: None, Community
- Fencing: Back Yard,Fenced,Gate,Wood
Lot
- Size: 7,013 Square Feet
- Features: Cul-De-Sac, Few Trees
- Residential vegetation: Grassed
Details
- Parcel number: R242988
Construction
Type & style
- Home type: SingleFamily
- Architectural style: Traditional,Detached
- Property subtype: Single Family Residence
Materials
- Brick
- Foundation: Slab
- Roof: Composition
Condition
- Year built: 2003
Utilities & green energy
- Sewer: Public Sewer
- Water: Public
- Utilities for property: Sewer Available, Water Available
Community & HOA
Community
- Features: Playground, Park, Pool, Curbs, Sidewalks
- Security: Carbon Monoxide Detector(s), Fire Alarm, Smoke Detector(s)
- Subdivision: Oakmont II Sec Iic
HOA
- Has HOA: Yes
- Services included: All Facilities
- HOA fee: $125 quarterly
- HOA name: Oakmont II Estates Homeowners Association
- HOA phone: 940-497-7328
Location
- Region: Denton
Financial & listing details
- Tax assessed value: $367,322
- Annual tax amount: $7,588
- Date on market: 10/23/2023
- Cumulative days on market: 40 days
- Listing terms: Cash,Conventional,FHA,VA Loan
- Exclusions: Washer, Dryer and Refrigerator will not convey with property
Price history
| Date | Event | Price |
|---|---|---|
| 2/8/2024 | Sold | -- |
Source: NTREIS #20457060 Report a problem | ||
| 1/25/2024 | Pending sale | $355,000$197/sqft |
Source: NTREIS #20457060 Report a problem | ||
| 1/5/2024 | Contingent | $355,000$197/sqft |
Source: NTREIS #20457060 Report a problem | ||
| 11/29/2023 | Listed for sale | $355,000$197/sqft |
Source: NTREIS #20457060 Report a problem | ||
| 11/5/2023 | Pending sale | $355,000$197/sqft |
Source: NTREIS #20457060 Report a problem | ||
| 10/28/2023 | Contingent | $355,000$197/sqft |
Source: NTREIS #20457060 Report a problem | ||
| 10/23/2023 | Listed for sale | $355,000+115.3%$197/sqft |
Source: NTREIS #20457060 Report a problem | ||
| 6/26/2014 | Listing removed | $164,900$91/sqft |
Source: Small World Realty LLC #12152472 Report a problem | ||
| 6/2/2014 | Listed for sale | $164,900$91/sqft |
Source: Small World Realty LLC #12152472 Report a problem | ||
Public tax history
| Year | Property taxes | Tax assessment |
|---|---|---|
| 2025 | $5,575 -20.2% | $367,322 +1.5% |
| 2024 | $6,982 +2.3% | $361,724 +1.2% |
| 2023 | $6,825 +10.5% | $357,451 +22.8% |
| 2022 | $6,177 +22.6% | $290,995 +24.8% |
| 2021 | $5,037 +1.2% | $233,078 +4.1% |
| 2020 | $4,978 -1.2% | $223,930 +1.6% |
| 2019 | $5,039 +2.8% | $220,449 +7.3% |
| 2018 | $4,900 +12.8% | $205,374 +4.4% |
| 2017 | $4,345 | $196,734 +11.9% |
| 2016 | $4,345 +22.8% | $175,770 +7.4% |
| 2015 | $3,539 | $163,709 +7.7% |
| 2014 | $3,539 | $152,074 -0.2% |
| 2013 | $3,539 | $152,433 0% |
| 2012 | -- | $152,445 +0.8% |
| 2011 | -- | $151,279 0% |
| 2010 | -- | $151,347 +4.1% |
| 2009 | -- | $145,388 -1.4% |
| 2007 | $3,571 +1.8% | $147,474 +5% |
| 2006 | $3,508 +1.9% | $140,445 +1.7% |
| 2005 | $3,444 | $138,162 -3.5% |
| 2004 | -- | $143,220 +380% |
| 2003 | -- | $29,835 |
Find assessor info on the county website
Neighborhood: Oakmont
Nearby homes
- $464,3005 bd3 ba3.1k sqft3512 Saint Johns Dr, Denton, TX 76210Off Market
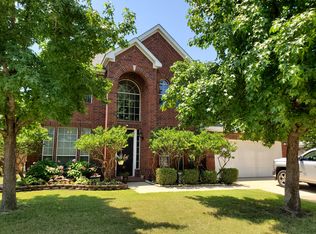
- $375,0003 bd3 ba2.3k sqft3504 Saint Johns Dr, Denton, TX 76210Off Market

- $376,2003 bd2 ba2.1k sqft3516 Saint Johns Dr, Denton, TX 76210Off Market

- $405,2004 bd3 ba2.6k sqft3500 Saint Johns Dr, Denton, TX 76210Off Market
- $447,7005 bd3 ba3k sqft3509 Saint Johns Dr, Denton, TX 76210Off Market
- $357,4004 bd2 ba1.9k sqft3513 Saint Johns Dr, Denton, TX 76210Off Market
- $330,8003 bd2 ba1.8k sqft3520 Saint Johns Dr, Denton, TX 76210Off Market
- $392,1004 bd2 ba2.5k sqft3505 Saint Johns Dr, Denton, TX 76210Off Market
Nearby schools
GreatSchools rating
- 7/10Nelson Elementary SchoolGrades: PK-5Distance: 0.8 mi
- 8/10Crownover Middle SchoolGrades: 6-8Distance: 1 mi
- 7/10Guyer High SchoolGrades: 9-12Distance: 1.7 mi
Schools provided by the listing agent
- Elementary: Nelson
- Middle: Crownover
- High: Guyer
- District: Denton ISD
Source: NTREIS. This data may not be complete. We recommend contacting the local school district to confirm school assignments for this home.
Get a cash offer in 3 minutes
Find out how much your home could sell for in as little as 3 minutes with a no-obligation cash offer.
Estimated market value
$347,500
Get a cash offer in 3 minutes
Find out how much your home could sell for in as little as 3 minutes with a no-obligation cash offer.
Estimated market value
$347,500
- Texas
- Denton County
- Denton
- 76210
- Oakmont
- 3508 Saint Johns Dr
Nearby cities
Nearby neighborhoods
Nearby zip codes
Other Denton Topics
