Don't miss this spacious home with an open concept layout, hardwood floors, and a kitchen with wooden cabinets and beautiful island, great for entertaining. Generously spacious bedrooms, a full unfinished basement with tons of potential, and a large fully fenced backyard round out this solid opportunity.
Active
$340,000
3508 Sarah Dr, Zion, IL 60099
4beds
2,160sqft
Single Family Residence
Built in 2007
0.26 Acres Lot
$-- Zestimate®
$157/sqft
$-- HOA
What's special
Generously spacious bedroomsLarge fully fenced backyardBeautiful islandOpen concept layoutGreat for entertainingSpacious homeKitchen with wooden cabinets
- 11 days |
- 443 |
- 26 |
Zillow last checked:
Listing updated:
Listed by:
Patrick Komperda (262)235-5505,
Real Broker, LLC
Source: MRED as distributed by MLS GRID,MLS#: 12686166
Facts & features
Interior
Bedrooms & bathrooms
- Bedrooms: 4
- Bathrooms: 3
- Full bathrooms: 2
- 1/2 bathrooms: 1
Rooms
- Room types: Foyer
Primary bedroom
- Features: Flooring (Carpet), Bathroom (Full)
- Level: Second
- Area: 234 Square Feet
- Dimensions: 13X18
Bedroom 2
- Features: Flooring (Wood Laminate)
- Level: Second
- Area: 117 Square Feet
- Dimensions: 9X13
Bedroom 3
- Features: Flooring (Carpet)
- Level: Second
- Area: 90 Square Feet
- Dimensions: 9X10
Bedroom 4
- Features: Flooring (Carpet)
- Level: Second
- Area: 120 Square Feet
- Dimensions: 10X12
Dining room
- Features: Flooring (Carpet)
- Level: Main
- Area: 140 Square Feet
- Dimensions: 10X14
Family room
- Features: Flooring (Laminate)
- Level: Main
- Area: 221 Square Feet
- Dimensions: 13X17
Foyer
- Features: Flooring (Vinyl)
- Level: Main
- Area: 64 Square Feet
- Dimensions: 8X8
Kitchen
- Features: Flooring (Vinyl)
- Level: Main
- Area: 240 Square Feet
- Dimensions: 15X16
Living room
- Features: Flooring (Carpet)
- Level: Main
- Area: 156 Square Feet
- Dimensions: 12X13
Heating
- Natural Gas, Forced Air
Cooling
- Central Air
Features
- Basement: Unfinished,Full
Interior area
- Total structure area: 0
- Total interior livable area: 2,160 sqft
Property
Parking
- Total spaces: 2
- Parking features: Yes, Attached, Garage
- Attached garage spaces: 2
Accessibility
- Accessibility features: No Disability Access
Features
- Stories: 2
Lot
- Size: 0.26 Acres
Details
- Parcel number: 04201011220000
- Special conditions: None
Construction
Type & style
- Home type: SingleFamily
- Property subtype: Single Family Residence
Materials
- Vinyl Siding
Condition
- New construction: No
- Year built: 2007
Utilities & green energy
- Sewer: Public Sewer
- Water: Public
Community & HOA
HOA
- Services included: None
Location
- Region: Zion
Financial & listing details
- Price per square foot: $157/sqft
- Tax assessed value: $288,002
- Annual tax amount: $10,379
- Date on market: 7/10/2026
- Ownership: Fee Simple
Estimated market value
Not available
Estimated sales range
Not available
Not available
Price history
| Date | Event | Price |
|---|---|---|
| 7/10/2026 | Listed for sale | $340,000+68.3%$157/sqft |
Source:  MRED as distributed by MLS GRID #12686166 Report a problem MRED as distributed by MLS GRID #12686166 Report a problem | ||
| 10/4/2019 | Sold | $202,000-1.7%$94/sqft |
Source: MRED as distributed by MLS GRID #10431452 Report a problem | ||
| 8/22/2019 | Pending sale | $205,500$95/sqft |
Source: Chase Real Estate LLC #10431452 Report a problem | ||
| 8/20/2019 | Listed for sale | $205,500$95/sqft |
Source: Chase Real Estate LLC #10431452 Report a problem | ||
| 8/16/2019 | Pending sale | $205,500$95/sqft |
Source: Chase Real Estate LLC #10431452 Report a problem | ||
| 8/16/2019 | Listed for sale | $205,500$95/sqft |
Source: Chase Real Estate LLC #10431452 Report a problem | ||
| 8/14/2019 | Pending sale | $205,500$95/sqft |
Source: Chase Real Estate LLC #10431452 Report a problem | ||
| 7/24/2019 | Price change | $205,500-1%$95/sqft |
Source: Chase Real Estate LLC #10431452 Report a problem | ||
| 6/27/2019 | Listed for sale | $207,500+59.7%$96/sqft |
Source: Chase Real Estate LLC #10431452 Report a problem | ||
| 10/24/2018 | Listing removed | $129,904-51.9%$60/sqft |
Source: Auction.com Report a problem | ||
| 7/26/2018 | Listed for sale | -- |
Source: Auction.com Report a problem | ||
| 10/8/2007 | Sold | $270,000$125/sqft |
Source: Public Record Report a problem | ||
Public tax history
| Year | Property taxes | Tax assessment |
|---|---|---|
| 2024 | $10,379 +4.7% | $105,542 +9.9% |
| 2023 | $9,912 +8.8% | $95,991 +12.2% |
| 2022 | $9,112 +1.5% | $85,584 +12.9% |
| 2021 | $8,981 -5.6% | $75,837 +13.3% |
| 2020 | $9,514 +2.2% | $66,913 +7.4% |
| 2019 | $9,307 +2.1% | $62,331 +3.3% |
| 2018 | $9,113 | $60,367 +7.8% |
| 2017 | $9,113 +9.4% | $55,999 +10.2% |
| 2016 | $8,326 +48% | $50,834 +10.2% |
| 2015 | $5,626 -0.2% | $46,125 +8% |
| 2014 | $5,635 -10.1% | $42,698 -6.1% |
| 2012 | $6,266 -12.3% | $45,472 -27.6% |
| 2011 | $7,143 -2.4% | $62,805 -19.3% |
| 2010 | $7,321 +0.4% | $77,791 -7% |
| 2009 | $7,292 +3.3% | $83,664 +2.4% |
| 2008 | $7,059 +2406.9% | $81,743 +2822.5% |
| 2006 | $282 | $2,797 |
Find assessor info on the county website
Monthly payment
Est. payment
Payment breakdown
Explore the cost of this home by adjusting the details. Changes won't be saved.Climate risks
Neighborhood: 60099
Nearby schools
GreatSchools rating
- 4/10Kenneth Murphy SchoolGrades: K-5Distance: 1.8 mi
- 3/10Beach Park Middle SchoolGrades: 6-8Distance: 0.7 mi
- 6/10Zion-Benton Twnshp Hi SchoolGrades: 9-12Distance: 0.4 mi
Schools provided by the listing agent
- District: 3
Source: MRED as distributed by MLS GRID. This data may not be complete. We recommend contacting the local school district to confirm school assignments for this home.
- $388,9004 bd3 ba2.3k sqft3506 Sarah Dr, Zion, IL 60099Off Market
- $364,6004 bd3 ba2.4k sqft3512 Sarah Dr, Zion, IL 60099Off Market
- $319,9904 bd3 ba1.6k sqft3506 Rebecca Dr, Zion, IL 60099Sold

- $359,9904 bd3 ba2k sqft3510 Sarah Dr, Zion, IL 60099Sold
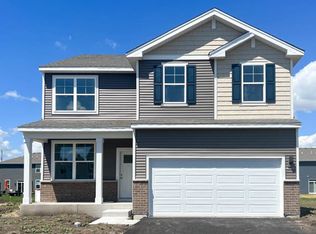
- $315,000-- sqft3503 Sarah Dr, Zion, IL 60099Sold
- $406,3004 bd4 ba2.5k sqft3504 Sarah Dr, Zion, IL 60099Off Market
- $327,0004 bd3 ba1.6k sqft3514 Sarah Dr, Zion, IL 60099Sold
- $302,3003 bd2 ba1.7k sqft3505 Sarah Dr, Zion, IL 60099Off Market
A local agent can set up tours, give advice and negotiate with sellers.
Similar homes
- $359,0003 bd3 ba2.1k sqft2011 Sunset Ct, Zion, IL 60099Active
 MLS ID #12694575, David Moreno, Redfin Corporation. MRED as distributed by MLS GRID
 - $375,0004 bd2 ba1.6k sqft2019 Gilboa Ave, Zion, IL 60099Active
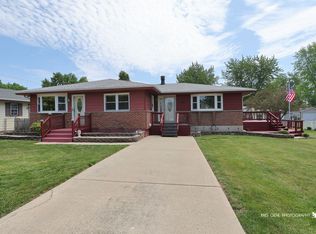 MLS ID #12661727, Chris Varsek, Real Broker, LLC. MRED as distributed by MLS GRID
 - $280,0004 bd2 ba1.8k sqft2910 Ezekiel Ave, Zion, IL 60099Active
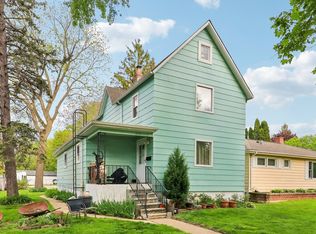 MLS ID #12637603, Jim Starwalt, ABR,CRS,CSC,GRI, Better Homes and Garden Real Estate Star Homes. MRED as distributed by MLS GRID
 - $275,0004 bd3 ba3k sqft2408 Elim Ave, Zion, IL 60099Re-activated
 MLS ID #12692779, Courtney Caraway, ABR,AHWD,CSC,MRP,PSA,SFR,SRS, Gallery Realty Inc.. MRED as distributed by MLS GRID
 - $274,9003 bd3 ba1.3k sqft3315 Emmaus Ave, Zion, IL 60099ActiveMLS ID #12692976, Emma Zamudio, Century 21 Circle. MRED as distributed by MLS GRID
- $369,0004 bd3 ba1.5k sqft39764 Waterloo Dr, Beach Park, IL 60083ActiveMLS ID #12696978, Alexander Mathew, Achieve Real Estate Group Inc. MRED as distributed by MLS GRID
- $350,0004 bd3 ba2.3k sqft514 Judith Ct, Winthrop Harbor, IL 60096ActiveMLS ID #12695159, Flor Luis Washington, Century 21 Circle. MRED as distributed by MLS GRID
- $343,0006 bd4 ba2.7k sqft3106 13th St, Winthrop Harbor, IL 60096ActiveMLS ID #12557286, Katharine Cordova, eXp Realty. MRED as distributed by MLS GRID
- $439,9005 bd4 ba2.4k sqft39689 Lynsee Ct, Beach Park, IL 60083NewMLS ID #12708779, Fathi Judah, US Homes Inc.. MRED as distributed by MLS GRID
- $349,9994 bd2 ba1.4k sqft2382 N Quaker Hollow Ln, Round Lake Beach, IL 60073NewMLS ID #12709959, Jake Mandelman, Fathom Realty IL, LLC. MRED as distributed by MLS GRID
- $384,9004 bd2 ba2.1k sqft12674 W Crescent Ave, Waukegan, IL 60085Price ChangeMLS ID #12672749, Lori Mattice, RE/MAX Plaza. MRED as distributed by MLS GRID
- $348,0004 bd2 ba1.7k sqft2359 High Point Dr, Lindenhurst, IL 60046Re-activatedMLS ID #12668396, Jim Starwalt, ABR,CRS,CSC,GRI, Better Homes and Garden Real Estate Star Homes. MRED as distributed by MLS GRID
- $375,0003 bd3 ba1.7k sqft824 Paine Ave, Lindenhurst, IL 60046NewMLS ID #12700698, Devin K Melendez, Compass. MRED as distributed by MLS GRID
- $399,0004 bd3 ba2.1k sqft13051 Bucksburn Ct, Beach Park, IL 60083ActiveMLS ID #12435622, Rony Khezeran, American International Realty. MRED as distributed by MLS GRID
- $215,0003 bd2 ba1.2k sqft3233 Elisha Ave, Zion, IL 60099ActiveMLS ID #12649252, Chris Varsek, Real Broker, LLC. MRED as distributed by MLS GRID
- $375,0004 bd2 ba2.1k sqft7004 60th Ave, Kenosha, WI 53142ActiveMLS ID #12702991, Cara Jahnke, Coldwell Banker Realty. MRED as distributed by MLS GRID
- $355,0003 bd3 ba1.6k sqft508 N Metropolitan Ave, Waukegan, IL 60085ActiveMLS ID #12682209, Jaqueline Venegas, LPT Realty. MRED as distributed by MLS GRID
- $344,0004 bd4 ba2.4k sqft681 W Huron Hills Trl, Round Lake Heights, IL 60073Price ChangeMLS ID #12699111, Jamie Hering, CSC, Coldwell Banker Realty. MRED as distributed by MLS GRID
- $424,9004 bd3 ba3k sqft39843 Stoneywood Dr, Beach Park, IL 60083Price ChangeMLS ID #12672378, James Harris, ARNI Realty Incorporated. MRED as distributed by MLS GRID
- $295,0003 bd3 ba1.8k sqft918 N Linden Ave, Waukegan, IL 60085ActiveMLS ID #12691188, Debra Kaden, RE/MAX Top Performers. MRED as distributed by MLS GRID
