Skip main navigation
Off market
  • $894,700

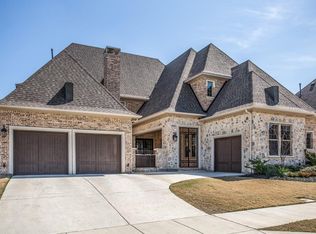
    3508 Sutton Dr, Flower Mound, TX 75028

    4beds
    3,520sqft
    SingleFamily
    Built in 2016
    10,454 Square Feet Lot
    $894,700 Zestimate®
    $254/sqft
    $4,303 Estimated rent

    Home value

    $894,700

    $850,000 - $948,000

    $4,303/mo

    Zestimate® history
    Loading
    Loading...

    Owner options

    List your home for rent

    $4,303/mo

    Rent Zestimate®

    Find your next renter with Zillow Rental Manager. Plus, with online applications, you can quickly screen prospective tenants – for free.

    Learn more

    $4,303/mo

    Rent Zestimate®

    Refinance and save

    $5,949/mo

    Est. payment

    Refinancing to a lower rate could help reduce your monthly payments and save thousands over the life of the loan.

    See today's rates

    $5,949/mo

    Est. payment

    Explore your selling options

    Work with a Zillow partner agent

    Leverage their expertise and Zillow's premium Showcase listings to get your home seen by more buyers.

    Get started

    List with your own agent

    Get your home in front of millions of buyers by listing it on Zillow.

    Learn how to do it

    Sell it yourself

    Take full control of how buyers see your home on Zillow by listing For Sale by Owner (FSBO).

    List your home

    What's special

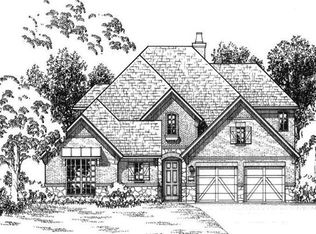
    Virtual Walkthrough Video Available. Better than Brand New! Gorgeous 2016 Built by Darling Homes 1 story with Nail down hardwood floors! Modern Floorplan is very flexible! 4th Bedroom has Additional Area, can be a third living area. All Bedrooms have Private En Suite Baths with Glass Shower Enclosures and Walk In Closets. Gourmet Kitchen with Professional Gas Range w Griddle, Custom White Cabinetry, Two Pantries! Relax or Entertain on the Vaulted Oversized Covered Patio overlooking the Pool Sized Quarter Acre backyard! Utility Room is connected to the Custom Master Closet with Built in Cabinetry and locking Jewelry Cases. Stunning Master Bath boasts gorgeous soaking tub, super sized Shower & dual vanities!

    This property is off market, which means it's not currently listed for sale or rent on Zillow. This may be different from what's available on other websites or public sources.
    Facts & features

    Interior

    Bedrooms & bathrooms
    • Bedrooms: 4
    • Bathrooms: 5
    • Full bathrooms: 4
    • 1/2 bathrooms: 1
    Heating
    • Forced air, Gas
    Cooling
    • Central
    Appliances
    • Included: Dishwasher, Microwave
    Features
    • Cable TV Available, Decorative Lighting, High Speed Internet Available, Plantation Shutters, Vaulted Ceilings, Window Coverings, Flat Screen Wiring, Sound System Wiring
    • Flooring: Tile, Carpet, Hardwood
    • Has fireplace: Yes
    • Fireplace features: Electric
    Interior area
    • Structure area source: Appraiser
    • Total interior livable area: 3,520 sqft

    Property

    Parking
    • Total spaces: 3
    • Parking features: Garage - Attached
    Accessibility
    • Accessibility features: Wide Doorways
    Features
    • Exterior features: Brick
    • Fencing: Wood
    Lot
    • Size: 10,454 Square Feet
    • Features: Lrg. Backyard Grass, Some Trees, Interior Lot, Subdivision, Landscaped
    Details
    • Parcel number: R661242
    • Other equipment: Built-in Microwave, Cooktop - Gas, Water Line to Refrigerator, Drop in Range/Oven - Gas, Vent Mechanism, Dishwasher, Disposal, Double Oven, Plumbed For Gas in Kitchen, Convection Oven, Commercial Grade Vent, Commercial Grade Range

    Construction

    Type & style
    • Home type: SingleFamily
    • Architectural style: Traditional
    Materials
    • Foundation: Slab
    • Roof: Composition
    Condition
    • Year built: 2016

    Utilities & green energy

    • Utilities for property: City Sewer, City Water, Sidewalk, Concrete, Curbs, Underground Utilities, Individual Gas Meter, Individual Water Meter
    Green energy
    • Energy efficient items: Low Flow Commode, Low Flow Fixtures, ET Irrigation Control

    Community & HOA

    Community
    • Security: Smoke Detector, Burglar, Fire/Smoke, Pre-Wired, Carbon Monoxide Detector, Exterior Security Light(s)
    HOA
    • Has HOA: Yes
    • Services included: Management Fees, Reserves, Maintenance of Common Areas
    • HOA fee: $50 monthly
    Location
    • Region: Flower Mound

    Financial & listing details

    • Price per square foot: $254/sqft
    • Tax assessed value: $878,700
    • Annual tax amount: $12,597

    Price history

    DateEventPrice
    5/27/2020Listing removed$635,000$180/sqft
    Source: RE/MAX DFW Associates #14298674 Report a problem
    5/12/2020Pending sale$635,000$180/sqft
    Source: RE/MAX DFW Associates #14298674 Report a problem
    4/23/2020Listed for sale$635,000$180/sqft
    Source: RE/MAX DFW Associates #14298674 Report a problem
    8/30/2016Sold--
    Source: Agent Provided Report a problem

    Public tax history

    YearProperty taxesTax assessment
    2025$12,597 +2%$878,700 +7.2%
    2024$12,352 +6.4%$820,000 +6.6%
    2023$11,609 -4.7%$769,000 +10%
    2022$12,183 +2.3%$699,362 +10%
    2021$11,907 +13.5%$635,784 +6.3%
    2020$10,486 +1%$597,825 +102.2%
    2019$10,385 -3.4%$295,627 -48.1%
    2018$10,755 +557%$570,000 +509.4%
    2016$1,637 $93,532
    Find assessor info on the county website

    Neighborhood: 75028

    Nearby schools

    GreatSchools rating
    Schools provided by the listing agent
    • Elementary: Forest Vista
    • Middle: Forestwood
    • High: Flower Mound
    • District: Lewisville ISD

    Source: The MLS. This data may not be complete. We recommend contacting the local school district to confirm school assignments for this home.

    Get a cash offer in 3 minutes
    Find out how much your home could sell for in as little as 3 minutes with a no-obligation cash offer.
    Estimated market value
    $894,700
    Get a cash offer in 3 minutes
    Find out how much your home could sell for in as little as 3 minutes with a no-obligation cash offer.
    Estimated market value
    $894,700