Skip main navigation
Sold for $1,245,000
  • $1,245,000

    3508 Terry Point Dr, Fort Collins, CO 80524

    4beds
    3,712sqft
    Single Family Residence
    Built in 1989
    0.37 Acres Lot
    $1,246,900 Zestimate®
    $335/sqft
    $3,848 Estimated rent

    Home value

    $1,246,900

    $1.18M - $1.31M

    $3,848/mo

    Zestimate® history
    Loading
    Loading...

    Owner options

    List your home for rent

    $3,848/mo

    Rent Zestimate®

    Find your next renter with Zillow Rental Manager. Plus, with online applications, you can quickly screen prospective tenants – for free.

    Learn more

    $3,848/mo

    Rent Zestimate®

    Refinance and save

    $5,803/mo

    Est. payment

    Refinancing to a lower rate could help reduce your monthly payments and save thousands over the life of the loan.

    See today's rates

    $5,803/mo

    Est. payment

    Explore your selling options

    Work with a Zillow partner agent

    Leverage their expertise and Zillow's premium Showcase listings to get your home seen by more buyers.

    Get started

    List with your own agent

    Get your home in front of millions of buyers by listing it on Zillow.

    Learn how to do it

    Sell it yourself

    Take full control of how buyers see your home on Zillow by listing For Sale by Owner (FSBO).

    List your home

    What's special

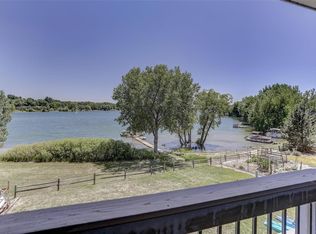
    Imagine waking up to panoramic views of Terry Lake, where mornings begin with coffee on the deck and the beauty of the water stretching out before you. At 3508 Terry Point Drive, this dream becomes reality. Perfectly positioned in one of Fort Collins' sought-after waterfront communities, this meticulously cared-for ranch-style home combines thoughtful design, practical living spaces, and a prime lakefront setting. From the moment you step inside, the lake is the star. Expansive windows and vaulted ceilings fill the home with natural light and frame the water views, creating a sense of peace and connection to the outdoors. The open main level features a light-filled living room anchored by a gas fireplace with a custom wood mantle, an inviting kitchen with double oven, convection range, and a walk-in pantry with built-in storage drawers, and a screened-in sunroom that extends the seasons for enjoying the outdoors in comfort. The owner's suite is a serene retreat with vaulted ceilings, deck access, a spacious walk-in closet, and a spa-inspired bath with a large walk-in shower. Two additional bedrooms and baths on the main level offer comfort for family or guests. The finished walk-out basement is designed for both relaxation and entertainment, with a spacious rec room, a second gas fireplace, two bedrooms, and a full bath-perfect for hosting extended stays or creating a private guest space. Step outside, and the lake lifestyle truly comes to life. Whether you prefer peaceful mornings paddle boarding, afternoons sailing or canoeing, or weekends with friends on a pontoon, Terry Lake offers endless opportunities to connect with nature. The extended back deck and beautiful yard provide the perfect backdrop for sunset gatherings, while the owned solar panel system makes your home as efficient as it is inviting. Here, every day feels like a getaway. This is more than a home; it's a lifestyle.

    Zillow last checked:

    Listing updated:

    Listed by:

    Christie Duggar 970-219-1138,

    Group Harmony,

    The Duggar Team 970-219-1138,

    Group Harmony

    Bought with:

    Christie Duggar, 100037781

    Group Harmony

    Source: IRES as distributed by MLS GRID,MLS#: 1041440MLS Logo

    Facts & features

    Interior

    Bedrooms & bathrooms
    • Bedrooms: 4
    • Bathrooms: 4
    • Full bathrooms: 2
    • 3/4 bathrooms: 1
    • 1/2 bathrooms: 1
    • Main level bathrooms: 3
    Primary bedroom
    • Description: Carpet
    • Features: 3/4 Primary Bath
    • Level: Main
    • Area: 240 Square Feet
    • Dimensions: 16 x 15
    Bedroom 2
    • Description: Wood
    • Level: Main
    • Area: 132 Square Feet
    • Dimensions: 11 x 12
    Bedroom 3
    • Description: Carpet
    • Level: Basement
    • Area: 182 Square Feet
    • Dimensions: 13 x 14
    Bedroom 4
    • Description: Carpet
    • Level: Basement
    • Area: 156 Square Feet
    • Dimensions: 13 x 12
    Dining room
    • Description: Carpet
    • Level: Main
    • Area: 144 Square Feet
    • Dimensions: 12 x 12
    Kitchen
    • Description: Wood
    • Level: Main
    • Area: 231 Square Feet
    • Dimensions: 11 x 21
    Laundry
    • Description: Vinyl
    • Level: Main
    • Area: 21 Square Feet
    • Dimensions: 3 x 7
    Living room
    • Description: Carpet
    • Level: Main
    • Area: 320 Square Feet
    • Dimensions: 20 x 16
    Recreation room
    • Description: Carpet
    • Level: Basement
    • Area: 690 Square Feet
    • Dimensions: 23 x 30
    Heating
    • Forced Air, Heat Pump, Humidity Control
    Cooling
    • Central Air
    Appliances
    • Included: Electric Range, Dishwasher, Refrigerator, Washer, Dryer, Microwave
    • Laundry: Washer/Dryer Hookup
    Features
    • Eat-in Kitchen, Separate Dining Room, Pantry, Walk-In Closet(s), Sun Room
    • Windows: Window Coverings
    • Basement: Full,Partially Finished,Walk-Out Access
    • Has fireplace: Yes
    • Fireplace features: Two or More, Living Room, Basement
    Interior area
    • Total structure area: 1,861
    • Total interior livable area: 3,712 sqft
    • Finished area above ground: 1,861

    Property

    Parking
    • Total spaces: 2
    • Parking features: Garage - Attached
    • Attached garage spaces: 2
    • Details: Attached
    Accessibility
    • Accessibility features: Main Floor Bath, Accessible Bedroom, Main Level Laundry
    Features
    • Levels: One
    • Stories: 1
    • Patio & porch: Patio, Deck
    • Fencing: Partial
    • Has view: Yes
    • View description: Water
    • Has water view: Yes
    • Water view: Water
    • Waterfront features: Abuts Pond/Lake, Lake Privileges, Lake Front
    Lot
    • Size: 0.37 Acres
    • Features: Paved, Curbs, Gutters, Sidewalks
    Details
    • Parcel number: R0199125
    • Zoning: M
    • Special conditions: Private Owner

    Construction

    Type & style
    • Home type: SingleFamily
    • Property subtype: Single Family Residence
    Materials
    • Frame, Brick
    • Roof: Composition
    Condition
    • New construction: No
    • Year built: 1989

    Utilities & green energy

    • Electric: PV REA, Photovoltaics Seller Owned
    • Gas: Xcel Energy
    • Sewer: Public Sewer
    • Water: District
    • Utilities for property: Natural Gas Available, Electricity Available, Cable Available, Satellite Avail

    Community & neighborhood

    Location
    • Region: Fort Collins
    • Subdivision: Terry Point Estates

    Other

    Other facts
    • Listing terms: Cash,Conventional,FHA,VA Loan
    • Road surface type: Asphalt

    Price history

    DateEventPrice
    9/16/2025Sold$1,245,000-3.9%$335/sqft
    Source: IRES as distributed by MLS GRID #1041440 Report a problem
    8/21/2025Pending sale$1,295,000$349/sqft
    Source: REcolorado as distributed by MLS GRID #IR1041440 Report a problem
    8/14/2025Listed for sale$1,295,000+183.4%$349/sqft
    Source: IRES as distributed by MLS GRID #1041440 Report a problem
    11/30/2000Sold$457,000$123/sqft
    Source: Public Record Report a problem
    7/26/2000Sold$457,000$123/sqft
    Source: Public Record Report a problem

    Public tax history

    YearProperty taxesTax assessment
    2024$4,655 +33.4%$58,277 -1%
    2023$3,490 -0.9%$58,842 +35.2%
    2022$3,521 +2.8%$43,514 +15.7%
    2021$3,426 -0.5%$37,617 +3.7%
    2020$3,441 +32.9%$36,287 -4.2%
    2019$2,589 $37,872 +7.1%
    2018$2,589 $35,359
    2017$2,589 +0.3%$35,359 -2.8%
    2016$2,580 -0.7%$36,377 0%
    2015$2,598 +17.6%$36,380 +13.8%
    2014$2,210 $31,980
    2013-- $31,980 +13.4%
    2012-- $28,190
    2011-- $28,190 -9.8%
    2010-- $31,270
    2009-- $31,270 +7.3%
    2008-- $29,130
    2007-- $29,130 -23%
    2006-- $37,810 -3%
    2005-- $38,960 +47.8%
    2004-- $26,360 -0.9%
    2002-- $26,610
    2001-- $26,610

    Find assessor info on the county website

    Neighborhood: Terry Lake

    Nearby schools

    GreatSchools rating
    Schools provided by the listing agent
    • Elementary: Cache La Poudre
    • Middle: Cache La Poudre
    • High: Poudre

    Source: IRES as distributed by MLS GRID. This data may not be complete. We recommend contacting the local school district to confirm school assignments for this home.

    Get a cash offer in 3 minutes
    Find out how much your home could sell for in as little as 3 minutes with a no-obligation cash offer.
    Estimated market value
    $1,246,900
    Get a cash offer in 3 minutes
    Find out how much your home could sell for in as little as 3 minutes with a no-obligation cash offer.
    Estimated market value
    $1,246,900