Skip main navigation
Sold for $1,199,500
  • $1,199,500

    3508 Victoria Ln, Davidsonville, MD 21035

    6beds
    6,088sqft
    Single Family Residence
    Built in 2000
    2.18 Acres Lot
    $1,464,500 Zestimate®
    $197/sqft
    $6,521 Estimated rent

    Home value

    $1,464,500

    $1.36M - $1.58M

    $6,521/mo

    Zestimate® history
    Loading
    Loading...

    Owner options

    List your home for rent

    $6,521/mo

    Rent Zestimate®

    Find your next renter with Zillow Rental Manager. Plus, with online applications, you can quickly screen prospective tenants – for free.

    Learn more

    $6,521/mo

    Rent Zestimate®

    Refinance and save

    $7,152/mo

    Est. payment

    Refinancing to a lower rate could help reduce your monthly payments and save thousands over the life of the loan.

    See today's rates

    $7,152/mo

    Est. payment

    Explore your selling options

    Work with a Zillow partner agent

    Leverage their expertise and Zillow's premium Showcase listings to get your home seen by more buyers.

    Get started

    List with your own agent

    Get your home in front of millions of buyers by listing it on Zillow.

    Learn how to do it

    Sell it yourself

    Take full control of how buyers see your home on Zillow by listing For Sale by Owner (FSBO).

    List your home

    What's special

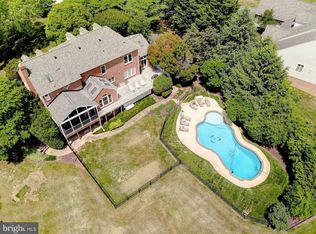
    Welcome to Cottage Farm Estates! *Ask about adding 6th bedroom in basement. Already has 5 bedrooms + den + formal living room + plus two family rooms + 4 car garage parking.* This charming, elegant and warm custom home is a rare opportunity. Surrounded by greenery on an extra large lot, this gorgeous home offers all the quiet, tranquility and space of country living. Ample room for family and large scale entertaining, with 6000 sq ft, 3 finished levels, a whopping 4 car double garage, and lots of fantastic features. Wood floors, large windows and tons of natural light throughout. Grand and welcoming front foyer with soaring ceilings leading to several large spaces such as the great room, and the formal dining & living rooms. Super spacious gourmet eat-in kitchen with high end appliances, central island and tons of custom cabinetry. Main level includes a separate office with an adjacent full bath and closet, making it functional as a first floor bedroom suite. Large bedrooms upstairs including multiple suites with luxuriously updated baths. Finished lower level is perfect for recreation and includes plenty of space ready for your vision. Outdoor enjoyment galore! Unwind on the covered front porch or maintenance-free rear deck, or take a dip in the pristine private heated pool. Welcome home!

    Zillow last checked:

    Listing updated:

    Listed by:

    Carlos Garcia 202-253-6177,

    Keller Williams Capital Properties,

    Listing Team: Eng Garcia Properties

    Bought with:

    Jackie Shea, 666381

    RE/MAX Executive

    Source: Bright MLS,MLS#: MDAA2084962MLS Logo

    Facts & features

    Interior

    Bedrooms & bathrooms
    • Bedrooms: 6
    • Bathrooms: 5
    • Full bathrooms: 5
    • Main level bathrooms: 1
    • Main level bedrooms: 1
    Basement
    • Area: 2341
    Heating
    • Heat Pump, Zoned, Electric
    Cooling
    • Ceiling Fan(s), Central Air, Electric
    Appliances
    • Included: Electric Water Heater, Water Heater
    Features
    • Basement: Heated,Improved,Interior Entry,Partially Finished,Side Entrance,Sump Pump,Walk-Out Access,Windows
    • Number of fireplaces: 1
    Interior area
    • Total structure area: 7,259
    • Total interior livable area: 6,088 sqft
    • Finished area above ground: 4,918
    • Finished area below ground: 1,170

    Property

    Parking
    • Total spaces: 4
    • Parking features: Garage Door Opener, Garage Faces Front, Garage Faces Side, Oversized, Attached
    • Attached garage spaces: 4
    Accessibility
    • Accessibility features: None
    Features
    • Levels: Three
    • Stories: 3
    • Has private pool: Yes
    • Pool features: Fenced, Filtered, In Ground, Concrete, Private
    Lot
    • Size: 2.18 Acres
    Details
    • Additional structures: Above Grade, Below Grade
    • Parcel number: 020113390077217
    • Zoning: RESIDENTIAL
    • Special conditions: Standard

    Construction

    Type & style
    • Home type: SingleFamily
    • Architectural style: Colonial
    • Property subtype: Single Family Residence
    Materials
    • Brick, Cement Siding
    • Foundation: Other
    Condition
    • New construction: No
    • Year built: 2000

    Utilities & green energy

    • Sewer: Community Septic Tank, Private Septic Tank
    • Water: Conditioner, Well

    Community & HOA

    Community
    • Subdivision: Cottage Farm Estates
    HOA
    • Has HOA: No
    Location
    • Region: Davidsonville

    Financial & listing details

    • Price per square foot: $197/sqft
    • Tax assessed value: $1,071,767
    • Annual tax amount: $12,116
    • Date on market: 5/31/2024
    • Listing agreement: Exclusive Right To Sell
    • Ownership: Fee Simple

    Price history

    DateEventPrice
    9/27/2024Sold$1,199,500$197/sqft
    Source: Bright MLS #MDAA2084962 Report a problem
    8/27/2024Pending sale$1,199,500$197/sqft
    Source: Bright MLS #MDAA2084962 Report a problem
    7/26/2024Price change$1,199,500-7.7%$197/sqft
    Source: Bright MLS #MDAA2084962 Report a problem
    5/31/2024Listed for sale$1,300,000+32%$214/sqft
    Source: Bright MLS #MDAA2084962 Report a problem
    5/20/2021Sold$985,000-10%$162/sqft
    Source: Public Record Report a problem
    1/22/2021Listing removed--
    Source: Local MLS Report a problem
    1/21/2021Price change$1,095,000-6.8%$180/sqft
    Source: Compass (Urban Compass Inc) #MDAA456068 Report a problem
    1/8/2021Listed for sale$1,175,000+694.5%$193/sqft
    Source: Compass (Urban Compass Inc) #MDAA456068 Report a problem
    9/5/1995Sold$147,895$24/sqft
    Source: Public Record Report a problem

    Public tax history

    YearProperty taxesTax assessment
    2025$683 -94.2%$1,181,433 +10.2%
    2024$11,736 +11.7%$1,071,767 +11.4%
    2023$10,506 +6.5%$962,100 +1.9%
    2022$9,864 +2%$943,900 +2%
    2021$9,674 +1.9%$925,700 +2%
    2020$9,492 -0.1%$907,500
    2019$9,502 +3.3%$907,500
    2018$9,202 -6.4%$907,500 -5.9%
    2017$9,829 $964,300 +5.3%
    2016-- $915,500 +5.6%
    2015-- $866,700 +6%
    2014-- $817,900
    2013-- $817,900
    2012-- $817,900 -5.2%
    2011-- $863,140
    2010-- $863,140
    2009-- $863,140 -4.5%
    2008-- $903,590 +9.8%
    2007-- $822,810 +10.9%
    2006-- $742,030 +12.2%
    2005-- $661,250 +5.2%
    2004-- $628,676 +5.5%
    2003-- $596,103 +5.8%
    2002-- $563,530 +1.8%
    2001-- $553,456
    Find assessor info on the county website

    Neighborhood: 21035

    Nearby schools

    GreatSchools rating
    Schools provided by the listing agent
    • District: Anne Arundel County Public Schools

    Source: Bright MLS. This data may not be complete. We recommend contacting the local school district to confirm school assignments for this home.

    Get a cash offer in 3 minutes
    Find out how much your home could sell for in as little as 3 minutes with a no-obligation cash offer.
    Estimated market value
    $1,464,500
    Get a cash offer in 3 minutes
    Find out how much your home could sell for in as little as 3 minutes with a no-obligation cash offer.
    Estimated market value
    $1,464,500