This listing is part of a portfolio of properties and is ONLY available as part of a package of other properties in the portfolio. Package information and details are below. This 3-bedroom, 1-bathroom home offers 1045 square feet (per appraisal) of living space and was built in 2006. Currently configured as a rental unit, the property presents an opportunity for an investor or buyer looking for a smaller residential property with existing rental use. The home’s vintage character and established layout provide a foundation for future improvements, updates, or continued use as a rental. With three bedrooms, two bathrooms, and a manageable footprint, the property offers practical living space in a compact package. The property is being sold AS-IS. A straightforward opportunity for buyers seeking a rental property or a home with potential to update and make their own. Below are the properties included in the portfolio and offered packages: -(8) units total: MLS #: 2636850, 2636846, 2636844, 2636806, 2636792, 2636855, 2636853, 2636797 or (5) units/4th Street: MLS #: 2636850, 2636846, 2636844, 2636806, 2636792 or (3) units/49th & 48th Streets: MLS #: 2636855, 2636853, 2636797
For sale
$104,000
3508 W 4th St, Tulsa, OK 74127
3beds
1,045sqft
Single Family Residence
Built in 2006
7,013 Square Feet Lot
$102,800 Zestimate®
$100/sqft
$-- HOA
What's special
Vintage characterPractical living spaceEstablished layoutTwo bathroomsThree bedrooms
- 12 days
- 166
- 13
Likely to sell faster than
Zillow last checked:
Listing updated:
Listed by:
Zachary Campbell 918-697-5728,
Keller Williams Advantage
Source: MLS Technology, Inc.,MLS#: 2636850 Originating MLS: MLS Technology
Facts & features
Interior
Bedrooms & bathrooms
- Bedrooms: 3
- Bathrooms: 1
- Full bathrooms: 1
Heating
- Central, Gas
Cooling
- Central Air
Appliances
- Included: Dishwasher, Disposal, Gas Water Heater, Oven, Range, Stove, Plumbed For Ice Maker
- Laundry: Washer Hookup, Electric Dryer Hookup, Gas Dryer Hookup
Features
- Laminate Counters, Cable TV, Electric Range Connection, Gas Range Connection
- Flooring: Carpet, Tile
- Windows: Aluminum Frames
- Basement: None
- Has fireplace: No
Interior area
- Total structure area: 1,045
- Total interior livable area: 1,045 sqft
Property
Features
- Levels: One
- Stories: 1
- Patio & porch: Covered, Patio, Porch
- Exterior features: Concrete Driveway
- Pool features: None
- Fencing: Chain Link,Privacy
Lot
- Size: 7,013 Square Feet
- Features: Mature Trees
Details
- Additional structures: None
- Parcel number: 20625920405900
Construction
Type & style
- Home type: SingleFamily
- Architectural style: Bungalow
- Property subtype: Single Family Residence
Materials
- Vinyl Siding, Wood Frame
- Foundation: Slab
- Roof: Asphalt,Fiberglass
Condition
- Year built: 2006
Utilities & green energy
- Sewer: Public Sewer
- Water: Public
- Utilities for property: Cable Available, Electricity Available, Natural Gas Available, High Speed Internet Available, Phone Available, Water Available
Community & HOA
Community
- Features: Sidewalks
- Security: No Safety Shelter, Smoke Detector(s)
- Subdivision: Joe Sub
HOA
- Has HOA: No
Location
- Region: Tulsa
Financial & listing details
- Price per square foot: $100/sqft
- Tax assessed value: $41,674
- Annual tax amount: $645
- Date on market: 10/9/2026
- Cumulative days on market: 12 days
- Listing terms: Conventional,Other
Estimated market value
$102,800
$98,000 - $108,000
$1,150/mo
Price history
| Date | Event | Price |
|---|---|---|
| 10/9/2026 | Listed for sale | $104,000+38.7%$100/sqft |
Source:  MLS Technology, Inc. #2636850 Report a problem | ||
| 5/19/2017 | Listing removed | $75,000$72/sqft |
Source: Berkshire Hathaway HomeServices Anderson Propertie #1701945 Report a problem | ||
| 11/22/2016 | Listed for sale | $75,000+476.9%$72/sqft |
Source: Berkshire Hathaway HomeServices Anderson Propertie #1638367 Report a problem | ||
| 7/12/2004 | Sold | $13,000$12/sqft |
Source: Public Record Report a problem | ||
Public tax history
| Year | Property taxes | Tax assessment |
|---|---|---|
| 2025 | $614 +8.7% | $4,585 +5% |
| 2024 | $565 +4.9% | $4,366 +2.9% |
| 2023 | $539 0% | $4,245 +5% |
| 2022 | $539 +6% | $4,042 +5% |
| 2021 | $508 +1.4% | $3,850 |
| 2020 | $502 -4.9% | $3,850 |
| 2019 | $528 -0.1% | $3,850 |
| 2018 | $528 -0.2% | $3,850 |
| 2017 | $529 -15.5% | $3,850 -11.4% |
| 2016 | $626 | $4,345 |
| 2015 | $626 -1.6% | $4,345 |
| 2014 | $636 | $4,345 |
| 2013 | -- | $4,345 |
| 2012 | -- | $4,345 |
| 2011 | -- | $4,345 |
| 2010 | -- | $4,345 |
| 2009 | -- | $4,345 |
| 2008 | -- | $4,345 +2% |
| 2007 | -- | $4,258 +844.1% |
| 2006 | -- | $451 |
| 2005 | -- | $451 +18.4% |
| 2003 | -- | $381 +5% |
| 2002 | -- | $363 |
| 2001 | -- | $363 |
| 2000 | -- | $363 |
Find assessor info on the county website
Monthly payment
Est. payment
Payment breakdown
Explore the cost of this home by adjusting the details. Changes won't be saved.Climate risks
Neighborhood: West O' Main
Nearby schools
Schools provided by the listing agent
- Elementary: Wayman Tisdale Fine Arts Academy (Former Choutea)
- Middle: Central
- High: Central
- District: Tulsa - Sch Dist (1)
Source: MLS Technology, Inc.. This data may not be complete. We recommend contacting the local school district to confirm school assignments for this home.
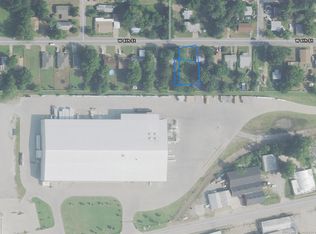
Similar homes
- $104,0003 bd1 ba1k sqft3612 W 4th St, Tulsa, OK 74127For Sale
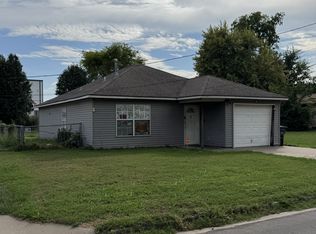 MLS ID #2636806, Zachary Campbell, Keller Williams Advantage. MLS Technology, Inc.
- $110,0003 bd1 ba1k sqft3604 W 4th St, Tulsa, OK 74127For Sale
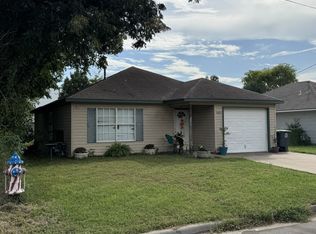 MLS ID #2636846, Zachary Campbell, Keller Williams Advantage. MLS Technology, Inc.
- $110,0003 bd1 ba1k sqft3608 W 4th St, Tulsa, OK 74127For Sale
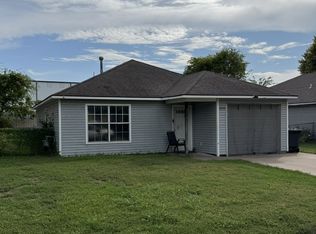 MLS ID #2636844, Zachary Campbell, Keller Williams Advantage. MLS Technology, Inc.
- $100,0003 bd2 ba1k sqft430 S 48th West Ave, Tulsa, OK 74127For Sale
 MLS ID #2636853, Zachary Campbell, Keller Williams Advantage. MLS Technology, Inc.
