Skip main navigation
Sold
  • Price Unknown

    3508 W 73rd Ter, Prairie Village, KS 66208

    3beds
    1,900sqft
    Single Family Residence
    Built in 1953
    8,579 Square Feet Lot
    $508,400 Zestimate®
    $--/sqft
    $2,848 Estimated rent

    Home value

    $508,400

    $473,000 - $544,000

    $2,848/mo

    Zestimate® history
    Loading
    Loading...

    Owner options

    List your home for rent

    $2,848/mo

    Rent Zestimate®

    Find your next renter with Zillow Rental Manager. Plus, with online applications, you can quickly screen prospective tenants – for free.

    Learn more

    $2,848/mo

    Rent Zestimate®

    Refinance and save

    Refinancing to a lower rate could help reduce your monthly payments and save thousands over the life of the loan.

    See today's rates

    Explore your selling options

    Work with a Zillow partner agent

    Leverage their expertise and Zillow's premium Showcase listings to get your home seen by more buyers.

    Get started

    List with your own agent

    Get your home in front of millions of buyers by listing it on Zillow.

    Learn how to do it

    Sell it yourself

    Take full control of how buyers see your home on Zillow by listing For Sale by Owner (FSBO).

    List your home

    What's special

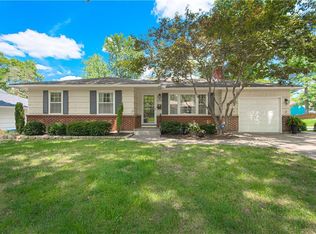
    This stylish and spacious Prairie Village home has been thoughtfully updated from top to bottom! Gleaming hardwood floors flow throughout the main level, leading you into a bright and airy living room that opens to a generous dining area--perfect for entertaining--with a statement light fixture and room for a large table. The updated kitchen shines with new cabinetry, quartz countertops, upgraded appliances, a drinking water filtration system, and custom built-ins. Just off the dining area, a cheerful sunroom offers the perfect flex space and opens to a raised, oversized patio--ideal for all of your outdoor furniture! Enjoy a newly fenced 6' wood privacy backyard and an adorable new shed for added storage. Three main-level bedrooms all feature hardwood floors. The hall bath has been fully redesigned with designer tile, a stylish vanity with recent lighting & mirrors. Downstairs, you'll sink into plush new carpet with a premium pad in the expansive finished lower level--ideal for a media room, play space, or home gym. There's even a full bath, a non-conforming bedroom with a closet, and a sleek laundry area you'll actually enjoy spending time in. With a private walk-up entrance, the lower level could function as a separate apartment or guest suite! Additional updates include newer windows, roof, water heater, electrical panel, and a water softener for added comfort. Old Republic Home Warranty included! All this just a short stroll to the Prairie Village shops and restaurants--location and walkability can't be beat!

    Zillow last checked:

    Listing updated:

    Listing Provided by:

    Pam Malcy 913-568-1389,

    BHG Kansas City Homes

    Bought with:

    Ray Homes KC Team

    Compass Realty Group

    Source: Heartland MLS as distributed by MLS GRID,MLS#: 2563194MLS Logo

    Facts & features

    Interior

    Bedrooms & bathrooms
    • Bedrooms: 3
    • Bathrooms: 2
    • Full bathrooms: 2
    Primary bedroom
    • Level: Main
    • Dimensions: 13 x 10
    Bedroom 2
    • Level: Main
    • Dimensions: 13 x 10
    Bedroom 3
    • Level: Main
    • Dimensions: 8 x 9
    Dining room
    • Level: Main
    • Dimensions: 14 x 9
    Family room
    • Features: Carpet
    • Level: Lower
    • Dimensions: 12 x 15
    Kitchen
    • Features: Built-in Features, Quartz Counter
    • Level: Main
    • Dimensions: 13 x 10
    Living room
    • Features: Built-in Features, Fireplace
    • Level: Main
    • Dimensions: 17 x 11
    Other
    • Level: Lower
    • Dimensions: 11 x 15
    Recreation room
    • Features: Carpet
    • Level: Lower
    • Dimensions: 11 x 22
    Sun room
    • Features: Wood Floor
    • Level: Main
    • Dimensions: 12 x 11
    Heating
    • Natural Gas
    Cooling
    • Electric
    Appliances
    • Included: Dishwasher, Exhaust Fan, Microwave, Refrigerator, Built-In Electric Oven, Stainless Steel Appliance(s), Water Purifier, Water Softener
    • Laundry: Lower Level
    Features
    • Custom Cabinets, Painted Cabinets, Pantry
    • Flooring: Carpet, Tile, Wood
    • Doors: Storm Door(s)
    • Windows: Window Coverings, Thermal Windows
    • Basement: Concrete,Daylight,Radon Mitigation System,Sump Pump,Walk-Up Access
    • Number of fireplaces: 1
    • Fireplace features: Gas Starter, Living Room
    Interior area
    • Total structure area: 1,900
    • Total interior livable area: 1,900 sqft
    • Finished area above ground: 1,200
    • Finished area below ground: 700

    Property

    Parking
    • Total spaces: 1
    • Parking features: Attached, Garage Door Opener, Garage Faces Front
    • Attached garage spaces: 1
    Features
    • Patio & porch: Patio
    • Fencing: Privacy,Wood
    Lot
    • Size: 8,579 sqft
    • Features: City Lot
    Details
    • Additional structures: Shed(s)
    • Parcel number: OP520000000010

    Construction

    Type & style
    • Home type: SingleFamily
    • Architectural style: Traditional
    • Property subtype: Single Family Residence
    Materials
    • Wood Siding
    • Roof: Composition
    Condition
    • Year built: 1953

    Utilities & green energy

    • Sewer: Public Sewer
    • Water: Public

    Community & neighborhood

    Location
    • Region: Prairie Village
    • Subdivision: Prairie Valley

    Other

    Other facts
    • Listing terms: Cash,Conventional
    • Ownership: Private
    • Road surface type: Paved

    Price history

    DateEventPrice
    8/29/2025Sold--
    Source: Heartland MLS as distributed by MLS GRID #2563194 Report a problem
    7/20/2025Pending sale$490,000$258/sqft
    Source: Heartland MLS as distributed by MLS GRID #2563194 Report a problem
    7/17/2025Listed for sale$490,000+11.4%$258/sqft
    Source: Heartland MLS as distributed by MLS GRID #2563194 Report a problem
    12/30/2022Sold--
    Source: Heartland MLS as distributed by MLS GRID #2409503 Report a problem
    11/13/2022Pending sale$439,900$232/sqft
    Source: Heartland MLS as distributed by MLS GRID #2409503 Report a problem
    11/11/2022Listed for sale$439,900+37.5%$232/sqft
    Source: Heartland MLS as distributed by MLS GRID #2409503 Report a problem
    9/16/2022Sold--
    Source: Heartland MLS as distributed by MLS GRID #2401522 Report a problem
    9/1/2022Pending sale$320,000$168/sqft
    Source: Heartland MLS as distributed by MLS GRID #2401522 Report a problem
    8/31/2022Listed for sale$320,000+1.6%$168/sqft
    Source: Heartland MLS as distributed by MLS GRID #2401522 Report a problem
    7/28/2022Listing removed--
    Source: RE/MAX of Kansas-Missouri Report a problem
    7/14/2022Pending sale$315,000$166/sqft
    Source: Heartland MLS as distributed by MLS GRID #2392551 Report a problem
    7/12/2022Listed for sale$315,000$166/sqft
    Source: Heartland MLS as distributed by MLS GRID #2392551 Report a problem

    Public tax history

    YearProperty taxesTax assessment
    2025$6,364 +11.3%$55,028 +12.4%
    2024$5,720 -0.1%$48,956 +1%
    2023$5,724 +24%$48,473 +25.2%
    2022$4,615 $38,709 +13.5%
    2021-- $34,098 +3.3%
    2020$4,205 $33,016 -0.7%
    2019-- $33,258 +10%
    2018-- $30,245 +15.6%
    2017$3,434 +14.8%$26,174 +17.6%
    2016$2,992 +2.8%$22,252 +1.7%
    2015$2,909 +4.1%$21,884 +4.4%
    2013$2,795 +15%$20,965 +0.1%
    2012$2,431 -15.2%$20,953 +0.8%
    2010$2,866 +3.4%$20,781 -0.3%
    2009$2,771 +3.4%$20,850
    2008$2,681 +7.3%$20,850 +3%
    2007$2,500 +18.8%$20,240 +4.5%
    2006$2,104 $19,366 +2.9%
    2005-- $18,814

    Find assessor info on the county website

    Neighborhood: Prairire Hills

    Nearby schools

    GreatSchools rating
    Schools provided by the listing agent
    • Elementary: Belinder
    • Middle: Indian Hills
    • High: SM East

    Source: Heartland MLS as distributed by MLS GRID. This data may not be complete. We recommend contacting the local school district to confirm school assignments for this home.

    Get a cash offer in 3 minutes
    Find out how much your home could sell for in as little as 3 minutes with a no-obligation cash offer.
    Estimated market value
    $508,400
    Get a cash offer in 3 minutes
    Find out how much your home could sell for in as little as 3 minutes with a no-obligation cash offer.
    Estimated market value
    $508,400