Skip main navigation
Sold for $600,000
  • $600,000

    3508 W Highway 22 Hwy, Crestwood, KY 40014

    4beds
    3,442sqft
    Single Family Residence
    Built in 1975
    1.3 Acres Lot
    $622,400 Zestimate®
    $174/sqft
    $3,325 Estimated rent

    Home value

    $622,400

    $591,000 - $654,000

    $3,325/mo

    Zestimate® history
    Loading
    Loading...

    Owner options

    List your home for rent

    $3,325/mo

    Rent Zestimate®

    Find your next renter with Zillow Rental Manager. Plus, with online applications, you can quickly screen prospective tenants – for free.

    Learn more

    $3,325/mo

    Rent Zestimate®

    Refinance and save

    $3,067/mo

    Est. payment

    Refinancing to a lower rate could help reduce your monthly payments and save thousands over the life of the loan.

    See today's rates

    $3,067/mo

    Est. payment

    Explore your selling options

    Work with a Zillow partner agent

    Leverage their expertise and Zillow's premium Showcase listings to get your home seen by more buyers.

    Get started

    List with your own agent

    Get your home in front of millions of buyers by listing it on Zillow.

    Learn how to do it

    Sell it yourself

    Take full control of how buyers see your home on Zillow by listing For Sale by Owner (FSBO).

    List your home

    What's special

    Finished basementSpacious roomCovered back deckRenovated kitchenGourmet kitchenCustom woodworkDouble islands
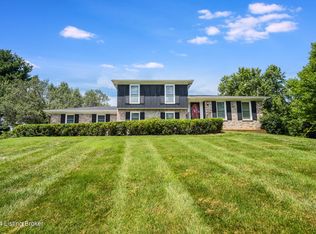
    **Priced significantly below recent appraisal! Opportunity for rate buy down** UPDATED on 1.3 Acres in Oldham County!! Offering serene and peaceful living, this 4 bedroom, 3.5 bath raised ranch in Oldham County is completely updated and ready for you to come home. Wide-plank engineered wood flooring, custom woodwork throughout, renovated kitchen, new lighting, and so much more! Perfect for entertaining guests, your beautiful gourmet kitchen has new Z Line and Bosch appliances, honed marble and butcher block countertops on double islands, which offer tons of seating. A Butler's Pantry offers plenty of storage; complete with a built in ice maker, prep sink. A primary suite addition features a soaking tub, double vanity and tiled walk-in shower. An additional ensuite bath is also provided in a secondary bedroom. The layout is ideal with each spacious room providing purpose while also giving you the flow of connection. The finished basement also offers endless opportunities to customize the space for your lifestyle. Your picturesque lot has loads of green space and mature tree lines that give your home privacy and peace. The large, covered front porch and covered back deck are great places to enjoy the outdoors and fresh air at your private paradise. Although you may never want to leave home, you are conveniently minutes from I-71 and the retail, dining, and entertainment throughout LaGrange. Schedule a private tour of this stunning home today!

    Zillow last checked:

    Listing updated:

    Listed by:

    Array of Homes Team,

    Keller Williams Collective,

    Amanda Breslin Ray

    Bought with:

    Mary D Taylor, 245372

    RE/MAX Properties East

    Source: Metro Search Inc. LLC DBA Apex MLS,MLS#: 1682128MLS Logo

    Facts & features

    Interior

    Bedrooms & bathrooms
    • Bedrooms: 4
    • Bathrooms: 4
    • Full bathrooms: 3
    • 1/2 bathrooms: 1
    Primary bedroom
    • Level: Second
    Bedroom
    • Level: Second
    Bedroom
    • Level: Second
    Primary bathroom
    • Level: Second
    Full bathroom
    • Level: Second
    Half bathroom
    • Level: First
    Full bathroom
    • Level: First
    Dining room
    • Level: First
    Family room
    • Level: First
    Kitchen
    • Level: First
    Laundry
    • Level: First
    Living room
    • Level: First
    Heating
    • Forced Air
    Cooling
    • Central Air
    Features
    • Basement: Finished
    • Number of fireplaces: 1
    Interior area
    • Total structure area: 2,752
    • Total interior livable area: 3,442 sqft
    • Finished area above ground: 2,752
    • Finished area below ground: 690

    Property

    Parking
    • Total spaces: 2
    • Parking features: Entry Side
    • Garage spaces: 2
    Features
    • Stories: 3
    • Patio & porch: Deck, Patio
    • Exterior features: See Remarks
    • Fencing: None
    Lot
    • Size: 1.3 Acres
    Details
    • Parcel number: 40110194

    Construction

    Type & style
    • Home type: SingleFamily
    • Architectural style: Raised Ranch
    • Property subtype: Single Family Residence
    Materials
    • Wood Frame, Brick
    • Foundation: Concrete Perimeter
    • Roof: Shingle
    Condition
    • Year built: 1975

    Utilities & green energy

    • Sewer: Septic Tank
    • Water: Public
    • Utilities for property: Electricity Connected, Natural Gas Connected

    Community & HOA

    Community
    • Subdivision: Lockwood Estates
    HOA
    • Has HOA: Yes
    • HOA fee: $80 annually
    Location
    • Region: Crestwood

    Financial & listing details

    • Price per square foot: $174/sqft
    • Date on market: 3/18/2025
    • Electric utility on property: Yes

    Price history

    DateEventPrice
    4/29/2025Sold$600,000$174/sqft
    Source: Metro Search Inc. LLC DBA Apex MLS #1682128 Report a problem
    4/18/2025Pending sale$600,000$174/sqft
    Source: Metro Search Inc. LLC DBA Apex MLS #1682128 Report a problem
    3/25/2025Contingent$600,000$174/sqft
    Source: Metro Search Inc. LLC DBA Apex MLS #1682128 Report a problem
    3/18/2025Listed for sale$600,000$174/sqft
    Source: Metro Search Inc. LLC DBA Apex MLS #1682128 Report a problem

    Public tax history

    Tax history is unavailable.

    Neighborhood: 40014

    Nearby schools

    GreatSchools rating
    Get pre-qualified for a loan
    At Zillow Home Loans, we can pre-qualify you in as little as 5 minutes with no impact to your credit score.

    An equal housing lender. NMLS #10287.

    Sell for more on Zillow
    Get a Zillow Showcase℠ listing at no additional cost and you could sell for .
    $622,400
    2% more
    +$12,448
    With Zillow Showcase(estimated)
    $634,848