Skip main navigation
Closed
  • $460,000

    3508 Washington St, McHenry, IL 60050

    3beds
    2,366sqft
    Single Family Residence
    Built in 2008
    10,454 Square Feet Lot
    $460,600 Zestimate®
    $194/sqft
    $4,283 Estimated rent

    Home value

    $460,600

    $438,000 - $484,000

    $4,283/mo

    Zestimate® history
    Loading
    Loading...

    Owner options

    List your home for rent

    $4,283/mo

    Rent Zestimate®

    Find your next renter with Zillow Rental Manager. Plus, with online applications, you can quickly screen prospective tenants – for free.

    Learn more

    $4,283/mo

    Rent Zestimate®

    Refinance and save

    $3,508/mo

    Est. payment

    Refinancing to a lower rate could help reduce your monthly payments and save thousands over the life of the loan.

    See today's rates

    $3,508/mo

    Est. payment

    Explore your selling options

    Work with a Zillow partner agent

    Leverage their expertise and Zillow's premium Showcase listings to get your home seen by more buyers.

    Get started

    List with your own agent

    Get your home in front of millions of buyers by listing it on Zillow.

    Learn how to do it

    Sell it yourself

    Take full control of how buyers see your home on Zillow by listing For Sale by Owner (FSBO).

    List your home

    What's special

    Magnificent stone fireplaceTall ceilingsLarge bedroomsBeautifully renovated custom kitchenSpacious family roomDedicated denSubstantial living space
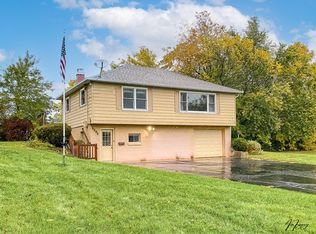
    A RARE MCHENRY FIND! Custom Craftsman-style home just 0.3 miles from the Fox River and 0.2 miles from Veteran's Memorial Park! This distinctive 3-Bedroom + Den, 2 1/2 Bath home offers 2,366 sq ft of living space, a 2-car garage and an additional 1,249 sq ft basement that is a walkout to the backyard. The beautifully renovated custom kitchen is truly the heart of this home, featuring custom wood cabinetry, granite countertops, copper farmhouse sink, 7.5-ft walnut island, custom range hood, beverage refrigerator and thoughtful lighting. The spacious family room showcases a magnificent stone fireplace, while tall ceilings, large bedrooms and a dedicated den provide room for everyday living, working from home and entertaining. Recent improvements include a NEW FURNACE in September 2026, newer sump pump, updated garage door and refreshed deck. The walkout basement adds valuable flexibility for recreation, hobbies, a workshop, storage or future finished living space. This is a unique opportunity to own a character-filled home with substantial living space, a 2-car garage, walkout basement and a location within easy reach of the Fox River and Veteran's Memorial Park. Come see the character and craftsmanship in person, you may be surprised by how much this home offers!

    Zillow last checked:

    Listing updated:

    Listed by:

    Allison Kasperski 224-475-7610,

    RE/MAX Plaza,

    Lori Gentzel 847-497-8506,

    RE/MAX Plaza

    Bought with:

    DeVon Chandler

    eXp Realty

    Source: MRED as distributed by MLS GRID,MLS#: 12780922MLS Logo

    Facts & features

    Interior

    Bedrooms & bathrooms
    • Bedrooms: 3
    • Bathrooms: 3
    • Full bathrooms: 2
    • 1/2 bathrooms: 1
    Rooms
    • Room types: Office, Pantry
    Primary bedroom
    • Features: Flooring (Carpet), Window Treatments (Curtains/Drapes), Bathroom (Full, Double Sink, Whirlpool & Sep Shwr)
    • Level: Second
    • Area: 285 Square Feet
    • Dimensions: 15X19
    Bedroom 2
    • Features: Flooring (Carpet), Window Treatments (Blinds)
    • Level: Second
    • Area: 182 Square Feet
    • Dimensions: 13X14
    Bedroom 3
    • Features: Flooring (Carpet), Window Treatments (Curtains/Drapes)
    • Level: Second
    • Area: 120 Square Feet
    • Dimensions: 10X12
    Dining room
    • Features: Flooring (Tile), Window Treatments (Double Pane Windows, Curtains/Drapes)
    • Level: Main
    • Area: 144 Square Feet
    • Dimensions: 12X12
    Family room
    • Features: Flooring (Hardwood), Window Treatments (Curtains/Drapes)
    • Level: Main
    • Area: 270 Square Feet
    • Dimensions: 15X18
    Kitchen
    • Features: Kitchen (Eating Area-Breakfast Bar, Island, Pantry-Walk-in, Custom Cabinetry, Granite Counters, Updated Kitchen), Flooring (Hardwood), Window Treatments (Blinds, Double Pane Windows, Curtains/Drapes)
    • Level: Main
    • Area: 150 Square Feet
    • Dimensions: 10X15
    Laundry
    • Features: Flooring (Tile), Window Treatments (Window Treatments)
    • Level: Main
    • Area: 48 Square Feet
    • Dimensions: 6X8
    Office
    • Features: Flooring (Hardwood)
    • Level: Main
    • Area: 120 Square Feet
    • Dimensions: 10X12
    Pantry
    • Features: Flooring (Hardwood)
    • Level: Main
    • Area: 48 Square Feet
    • Dimensions: 6X8
    Heating
    • Has Heating (Unspecified Type)
    Cooling
    • Central Air
    Appliances
    • Included: Range, Dishwasher, Refrigerator, Washer, Dryer, Stainless Steel Appliance(s), Wine Refrigerator, Water Softener Owned, Range Hood
    • Laundry: Main Level, Gas Dryer Hookup, In Unit, Sink
    Features
    • Cathedral Ceiling(s), Walk-In Closet(s), Granite Counters, Separate Dining Room, Pantry
    • Flooring: Hardwood, Carpet
    • Windows: Screens, Skylight(s), Drapes
    • Basement: Partially Finished,Unfinished,Egress Window,Full,Walk-Out Access
    • Attic: Unfinished
    • Number of fireplaces: 1
    • Fireplace features: Wood Burning, Family Room
    Interior area
    • Total structure area: 3,609
    • Total interior livable area: 2,366 sqft

    Property

    Parking
    • Total spaces: 4
    • Parking features: Concrete, Garage Door Opener, Garage, Yes, Garage Owned, Attached, Driveway, Garage Faces Front, Owned
    • Attached garage spaces: 2
    • Has uncovered spaces: Yes
    Accessibility
    • Accessibility features: No Disability Access
    Features
    • Stories: 2
    • Patio & porch: Deck
    • Fencing: Fenced
    Lot
    • Size: 10,454 Square Feet
    Details
    • Parcel number: 0926401005
    • Special conditions: Home Warranty
    • Other equipment: Water-Softener Owned, Ceiling Fan(s), Sump Pump, Radon Mitigation System

    Construction

    Type & style
    • Home type: SingleFamily
    • Architectural style: Craftsman
    • Property subtype: Single Family Residence
    Materials
    • Vinyl Siding, Cedar
    • Foundation: Concrete Perimeter
    Condition
    • New construction: No
    • Year built: 2008
    Details
    • Warranty included: Yes

    Utilities & green energy

    • Sewer: Public Sewer
    • Water: Public

    Community & HOA

    Community
    • Features: Curbs, Sidewalks, Street Lights, Street Paved
    • Security: Security System, Carbon Monoxide Detector(s)
    HOA
    • Services included: None
    Location
    • Region: Mchenry

    Financial & listing details

    • Price per square foot: $194/sqft
    • Tax assessed value: $337,473
    • Annual tax amount: $8,364
    • Date on market: 10/8/2026
    • Listing terms: Conventional
    • Ownership: Fee Simple

    Price history

    DateEventPrice
    11/12/2026Sold$460,000$194/sqft
    Source: MRED as distributed by MLS GRID #12780922 Report a problem
    11/6/2026Pending sale$460,000$194/sqft
    Source: MRED as distributed by MLS GRID #12780922 Report a problem
    10/12/2026Contingent$460,000$194/sqft
    Source: MRED as distributed by MLS GRID #12780922 Report a problem
    10/8/2026Listed for sale$460,000-3.2%$194/sqft
    Source: MRED as distributed by MLS GRID #12780922 Report a problem
    10/8/2026Listing removed$475,000$201/sqft
    Source: MRED as distributed by MLS GRID #12760748 Report a problem
    9/29/2026Price change$475,000-2.1%$201/sqft
    Source: MRED as distributed by MLS GRID #12760748 Report a problem
    9/19/2026Listed for sale$485,000+30.4%$205/sqft
    Source: MRED as distributed by MLS GRID #12760748 Report a problem
    7/21/2022Sold$372,000+6.3%$157/sqft
    Source: Public Record Report a problem
    6/2/2022Pending sale$350,000$148/sqft
    Source: Owner Report a problem
    5/11/2022Listed for sale$350,000+20.7%$148/sqft
    Source: Owner Report a problem
    10/8/2018Listing removed$290,000$123/sqft
    Source: Keller Williams Success Realty #10079568 Report a problem
    10/5/2018Listed for sale$290,000$123/sqft
    Source: Keller Williams Success Realty #10079568 Report a problem
    9/28/2018Pending sale$290,000$123/sqft
    Source: Keller Williams Success Realty #10079568 Report a problem
    9/11/2018Listed for sale$290,000+262.5%$123/sqft
    Source: Keller Williams Success Realty #10079568 Report a problem
    6/28/2006Sold$80,000$34/sqft
    Source: Public Record Report a problem

    Public tax history

    YearProperty taxesTax assessment
    2025$8,364 +3.8%$112,491 +9%
    2024$8,054 +3.2%$103,212 +11.6%
    2023$7,803 -4.2%$92,467 +7.8%
    2022$8,149 +4.3%$85,784 +7.4%
    2021$7,816 +3.1%$79,888 +4.4%
    2020$7,581 $76,557 +5.3%
    2019-- $72,697 +4.8%
    2018$7,266 +4.1%$69,400 +6.5%
    2017$6,980 +3.4%$65,134 +7%
    2016$6,748 $60,873 +6%
    2013$6,748 $57,433 -15.5%
    2011-- $67,981 -4.5%
    2010-- $71,184 -4.9%
    2009-- $74,837 +184.4%
    2008-- $26,316 -23.9%
    2006-- $34,590 +8.4%
    2005$918 +2.7%$31,901 +6.9%
    2004$893 -17.1%$29,853 +3.8%
    2003$1,077 -4.5%$28,769 +4.8%
    2002$1,128 +1.9%$27,457 +4.1%
    2001$1,107 -23.6%$26,383 +3.4%
    2000$1,450 $25,513
    Find assessor info on the county website

    Neighborhood: 60050

    Nearby schools

    GreatSchools rating
    Schools provided by the listing agent
    • District: 15

    Source: MRED as distributed by MLS GRID. This data may not be complete. We recommend contacting the local school district to confirm school assignments for this home.

    Get a cash offer in 3 minutes
    Find out how much your home could sell for in as little as 3 minutes with a no-obligation cash offer.
    Estimated market value

    $460,600

    Get a cash offer in 3 minutes
    Find out how much your home could sell for in as little as 3 minutes with a no-obligation cash offer.
    Estimated market value

    $460,600