**Open House Cancelled! Seller's accepted an offer**Welcome home to this beautifully maintained property offering space, updates, and plenty of room to spread out—inside and out! From the moment you arrive, you’ll appreciate the abundant parking and inviting curb appeal. Inside you'll find tons of natural sunlight, highlighting the warmth of the hardwood floors and creating an inviting atmosphere. The main level features two separate living spaces, providing flexibility for a family room, sitting room, home office, or whatever fits your lifestyle. A cozy wood-burning fireplace adds warmth and character, while the separate dining room showcases chair rail and crown moulding. The kitchen features stainless steel appliances with space for a breakfast table and a convenient powder room completes the main level. Upstairs will lead you to the primary bedroom with it's own private bathroom with double vanity and updated tile shower. Plenty of closet space for clothing and storage. Three additional bedrooms and full hallway bathroom complete the top floor. The walk-out basement adds even more versatility, featuring a spacious living area, full bathroom, separate laundry room with storage, and a flexible bedroom that could easily serve as a home office, workout room, guest space, or additional storage. Double doors provide easy access to the backyard. Step outside onto the composite deck, where low-maintenance vinyl railings and a retractable awning make it easy to enjoy outdoor living whether you’re soaking up the sun or looking for a little shade. A separate patio area offers even more space for entertaining, while the partially fenced backyard provides room for pets, play, and relaxation. The backyard shed offers additional outdoor storage fully equipped with 220 volt hook up as well as 110, with updated electrical (new breaker box and roof 2026) For those needing extra workspace or storage, the two-story detached garage is a standout feature providing plenty of space for working on cars, enough room to fit 4, (the lift will be removed, but negotiable in sales price), hobbies or using as a wood shop. Recent updates include roof, septic pump (2022), Detached Garage (2016), carpet (2023), and a new garage door opener. With generous parking, multiple living spaces, abundant storage, and fantastic indoor/outdoor living areas, this home offers the flexibility and functionality you’ve been looking for!
Pending
$560,000
3508 Water Tank Rd, Manchester, MD 21102
4beds
2,688sqft
Single Family Residence
Built in 1993
0.93 Acres Lot
$-- Zestimate®
$208/sqft
$-- HOA
What's special
Cozy wood-burning fireplaceAbundant storageDouble vanityUpdated tile showerSeparate patio areaComposite deckInviting curb appeal
- 20 days
- 429
- 25
Zillow last checked:
Listing updated:
Listed by:
Barb Herndon 410-984-9398,
The Cornerstone Agency, LLC 4102206022
Source: Bright MLS,MLS#: MDCR2037072
Facts & features
Interior
Bedrooms & bathrooms
- Bedrooms: 4
- Bathrooms: 4
- Full bathrooms: 3
- 1/2 bathrooms: 1
- Main level bathrooms: 1
Basement
- Area: 992
Heating
- Heat Pump, Electric
Cooling
- Other, Electric
Appliances
- Included: Electric Water Heater
- Laundry: In Basement
Features
- Basement: Finished
- Number of fireplaces: 1
Interior area
- Total structure area: 2,880
- Total interior livable area: 2,688 sqft
- Finished area above ground: 1,888
- Finished area below ground: 800
Property
Parking
- Total spaces: 5
- Parking features: Garage Faces Front, Attached, Detached, Driveway
- Attached garage spaces: 5
- Has uncovered spaces: Yes
Accessibility
- Accessibility features: None
Features
- Levels: Two
- Stories: 2
- Pool features: None
- Fencing: Wood
Lot
- Size: 0.93 Acres
Details
- Additional structures: Above Grade, Below Grade
- Parcel number: 0706058485
- Zoning: R-400
- Special conditions: Standard
Construction
Type & style
- Home type: SingleFamily
- Architectural style: Colonial
- Property subtype: Single Family Residence
Materials
- Vinyl Siding
- Foundation: Concrete Perimeter
Condition
- Excellent
- New construction: No
- Year built: 1993
Utilities & green energy
- Sewer: Private Septic Tank
- Water: Private
Community & HOA
Community
- Subdivision: None Available
HOA
- Has HOA: No
Location
- Region: Manchester
Financial & listing details
- Price per square foot: $208/sqft
- Tax assessed value: $427,233
- Annual tax amount: $4,336
- Date on market: 9/2/2026
- Listing agreement: Exclusive Right To Sell
- Listing terms: Cash,Conventional,VA Loan,FHA
- Ownership: Fee Simple
Estimated market value
Not available
Estimated sales range
Not available
Not available
Price history
| Date | Event | Price |
|---|---|---|
| 9/8/2026 | Pending sale | $560,000$208/sqft |
Source:  Bright MLS #MDCR2037072 Report a problem Bright MLS #MDCR2037072 Report a problem | ||
| 9/2/2026 | Listed for sale | $560,000+5.7%$208/sqft |
Source: Bright MLS #MDCR2037072 Report a problem | ||
| 8/16/2023 | Sold | $530,000-3.6%$197/sqft |
Source: Bright MLS #MDCR2015020 Report a problem | ||
| 8/3/2023 | Pending sale | $550,000$205/sqft |
Source: Bright MLS #MDCR2015020 Report a problem | ||
| 7/7/2023 | Listed for sale | $550,000+145.5%$205/sqft |
Source: Bright MLS #MDCR2015020 Report a problem | ||
| 4/7/2003 | Sold | $224,000+32.5%$83/sqft |
Source: Public Record Report a problem | ||
| 4/20/1994 | Sold | $169,000$63/sqft |
Source: Public Record Report a problem | ||
Public tax history
| Year | Property taxes | Tax assessment |
|---|---|---|
| 2025 | $4,336 +8.6% | $378,400 +7.1% |
| 2024 | $3,992 +7.7% | $353,267 +7.7% |
| 2023 | $3,708 +8.3% | $328,133 +8.3% |
| 2022 | $3,424 +2.8% | $303,000 +2.8% |
| 2021 | $3,332 +2.8% | $294,867 +2.8% |
| 2020 | $3,240 +2.9% | $286,733 +2.9% |
| 2019 | $3,148 +2.4% | $278,600 +2.4% |
| 2018 | $3,075 +2.4% | $272,167 +2.4% |
| 2017 | $3,003 | $265,733 +2.5% |
| 2016 | -- | $259,300 |
| 2015 | -- | $259,300 |
| 2014 | -- | $259,300 -7.3% |
| 2013 | -- | $279,600 |
| 2012 | -- | $279,600 |
| 2011 | -- | $279,600 -17% |
| 2010 | -- | $336,750 +10.6% |
| 2009 | -- | $304,342 +11.9% |
| 2008 | -- | $271,936 +13.5% |
| 2007 | -- | $239,530 +8.5% |
| 2006 | -- | $220,746 +9.3% |
| 2005 | -- | $201,963 +10.3% |
| 2004 | -- | $183,180 +2.4% |
| 2003 | -- | $178,936 +2.4% |
| 2002 | -- | $174,763 +2.5% |
| 2001 | -- | $170,560 |
Find assessor info on the county website
Monthly payment
Est. payment
Payment breakdown
Explore the cost of this home by adjusting the details. Changes won't be saved.Climate risks
Neighborhood: 21102
Nearby schools
Schools provided by the listing agent
- District: Carroll County Public Schools
Source: Bright MLS. This data may not be complete. We recommend contacting the local school district to confirm school assignments for this home.
Similar homes
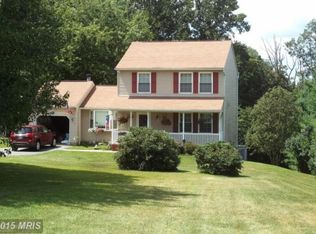
- $534,9004 bd3 ba2.4k sqft2951 Abbey Dr, Manchester, MD 21102For Sale
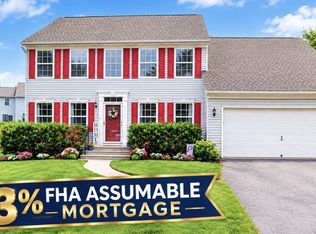
 MLS ID #MDCR2036240, melinda smith, RE/MAX Solutions. Bright MLS
 - $595,0003 bd3 ba3.1k sqft2623 Washington Way, Manchester, MD 21102For Sale
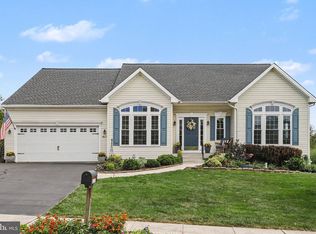 MLS ID #MDCR2037824, Carmen E. Lennartsson, Keller Williams Flagship. Bright MLS
 - $499,9004 bd3 ba3.1k sqft3413 Hartzdale Dr, Manchester, MD 21102For Sale
 MLS ID #MDCR2037074, Damon Poquette, Keller Williams Realty Centre. Bright MLS
 - $635,0004 bd4 ba3.5k sqft2805 Ridgeleigh Ct, Manchester, MD 21102For Sale
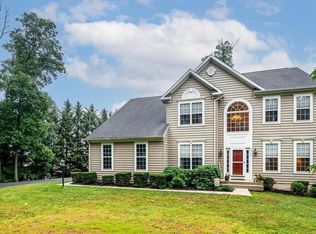 MLS ID #MDCR2036028, Julia Gonzalez, Monument Sotheby's International Realty. Bright MLS
 - $489,0003 bd3 ba1.8k sqft3112 Keeney Dr, Manchester, MD 21102For SaleMLS ID #MDCR2037402, Jessica Galasco, Monument Sotheby's International Realty. Bright MLS
- $750,0004 bd3 ba2.8k sqft4724 Old Germany Ct, Manchester, MD 21102For SaleMLS ID #MDCR2037772, Michelle Donovan, Long & Foster Real Estate, Inc.. Bright MLS
- $425,0004 bd2 ba1.5k sqft5002 Roller Rd, Millers, MD 21102For SaleMLS ID #MDCR2037752, Raina Gover, Berkshire Hathaway HomeServices Homesale Realty. Bright MLS
- $775,0004 bd4 ba3.2k sqft19429 Gunpowder Rd, Manchester, MD 21102For SaleMLS ID #MDBC2174006, Laura M. Ball, Cummings & Co. Realtors. Bright MLS
- $587,7004 bd3 ba2.3k sqft4875 Arnold Rd, Glenville, PA 17329For SaleMLS ID #PAYK2108656, Stacey White, Coldwell Banker Realty. Bright MLS
- $535,0004 bd3 ba2.7k sqft530 Mount Holly Dr, Westminster, MD 21157For SaleMLS ID #MDCR2036936, Grace Cloutier, Berkshire Hathaway HomeServices Homesale Realty. Bright MLS
- $548,0003 bd2 ba1.7k sqft20321 Middletown Rd, Freeland, MD 21053For SaleMLS ID #MDBC2171368, Thomas Moore, Berkshire Hathaway HomeServices Homesale Realty. Bright MLS
- $525,0004 bd3 ba3.7k sqft1165 Fox Run Ter, Hanover, PA 17331For SaleMLS ID #PAAD2025270, Cheri Chenoweth, Redfin Corporation. Bright MLS
- $599,9994 bd4 ba2.8k sqft511 Marshall Dr, Westminster, MD 21157For SaleMLS ID #MDCR2037028, Bob Lucido, Keller Williams Lucido Agency. Bright MLS
- $569,9004 bd4 ba3.9k sqft1220 Beck Mill Rd, Hanover, PA 17331For SaleMLS ID #PAYK2108356, Trent Gladstone, The KW Collective. Bright MLS
- $629,0004 bd4 ba2.3k sqft17505 Prettyboy Dam Rd, Parkton, MD 21120For SaleMLS ID #MDBC2171254, Tony Migliaccio, Long & Foster Real Estate, Inc.. Bright MLS
- $550,0003 bd3 ba2.5k sqft5145 Bartholow Rd, Sykesville, MD 21784For SaleMLS ID #MDCR2037922, Kim Lally, EXP Realty, LLC. Bright MLS
- $585,0003 bd3 ba2.4k sqft2702 Bird View Rd, Westminster, MD 21157For SaleMLS ID #MDCR2035986, Leslie Thomas-Vitek, Cummings & Co. Realtors. Bright MLS
- $670,9004 bd4 ba3.4k sqft2055 Manchester Rd, Westminster, MD 21157For SaleMLS ID #MDCR2034808, Angela Card, RE/MAX Components. Bright MLS
- $540,0003 bd2 ba2.4k sqft2702 Rainbow Dr, Westminster, MD 21157For SaleMLS ID #MDCR2037600, Bret Merson, Keller Williams Realty Centre. Bright MLS
- $519,9504 bd2 ba1.9k sqft1906 Suffolk Rd, Finksburg, MD 21048For SaleMLS ID #MDCR2037352, Gene Drubetskoy, EXP Realty, LLC. Bright MLS
