This beautifully maintained 3-bedroom, 3.5-bath ranch offers so much more than meets the eye. With two spacious bedrooms on the main level and a third tucked away in the newly finished basement, there's room for everyone to spread out and feel at home. The open-concept layout is warm and inviting from the moment you step inside-gorgeous hardwood floors greet you in the entryway and flow into the eat in kitchen. A flex space on the main level adds even more versatility, perfect as a cozy sitting area, dining room, or even a potential 4th bedroom. Downstairs, the finished basement is full of surprises-including a large family room complete with dry bar, bonus room ideal for a home office, crafting space, or hobby area, tons of storage, plus a full bath making it perfect for guests or game nights. Brand new carpet throughout adds that fresh, move-in ready feel, while the outdoor space-complete with a sprinkler system-offers the ideal setting for backyard barbecues or a quiet morning on the patio. This one truly has it all-space, flexibility, and a layout you need to see to believe. Don't miss your chance to make it yours-schedule your showing today!
Closed
Zillow last checked:
Listing updated:
Bought with:
Sara Quah
HomeSmart Realty Group Illinois
Source: MRED as distributed by MLS GRID,MLS#: 12401425
Price history
| Date | Event | Price |
|---|---|---|
| 8/8/2025 | Sold | $339,900$95/sqft |
Source:  MRED as distributed by MLS GRID #12401425 Report a problem MRED as distributed by MLS GRID #12401425 Report a problem | ||
| 7/9/2025 | Contingent | $339,900$95/sqft |
Source: MRED as distributed by MLS GRID #12401425 Report a problem | ||
| 7/3/2025 | Price change | $339,900-2.9%$95/sqft |
Source: MRED as distributed by MLS GRID #12401425 Report a problem | ||
| 6/24/2025 | Listed for sale | $349,900+89.1%$98/sqft |
Source: MRED as distributed by MLS GRID #12401425 Report a problem | ||
| 9/22/2020 | Sold | $185,000-2.4%$52/sqft |
Source: Public Record Report a problem | ||
| 7/8/2020 | Pending sale | $189,500$53/sqft |
Source: RE/MAX Rising #10769913 Report a problem | ||
| 7/4/2020 | Listed for sale | $189,500+5.9%$53/sqft |
Source: RE/MAX Rising #10769913 Report a problem | ||
| 11/2/2009 | Sold | $179,000-3.2%$50/sqft |
Source: Public Record Report a problem | ||
| 8/11/2009 | Price change | $184,900-2.6%$52/sqft |
Source: Coldwell Banker Heart of America Realtors #2091851 Report a problem | ||
| 6/13/2009 | Listed for sale | $189,900$53/sqft |
Source: Coldwell Banker Heart of America Realtors #2091851 Report a problem | ||
Nearby homes
- $369,7005 bd4 ba3.5k sqft3506 Whisper Way, Bloomington, IL 61704Off Market
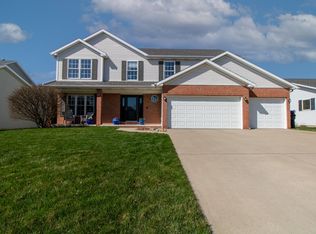
- $388,2005 bd4 ba3.4k sqft3504 Whisper Way, Bloomington, IL 61704Off Market
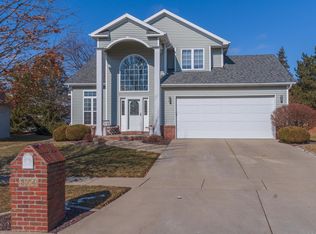
- $353,7004 bd3 ba3.4k sqft1506 Windham Hill Rd, Bloomington, IL 61704Off Market
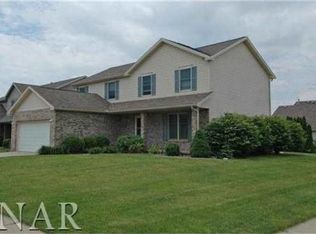
- $251,100-- bd-- ba1.1k sqft3601 General Electric Rd SUITE 2B, Bloomington, IL 61704Off Market
Sell for more on Zillow
Get a Zillow Showcase℠ listing at no additional cost and you could sell for .
$358,800
2% more
+$7,176
With Zillow Showcase(estimated)
$365,976
