New Price adjusted!! Rare opportunity in the heart of St. Matthews, just one block from Seneca Park! This charming home is less than 20 years old & features a spacious first-floor primary suite, finished basement, and hard-to-find three-car garage. With three bedrooms, three full baths, & a half bath, this home offers flexible living space for most buyers. Enjoy the private back patio year-round with its own climate control system. The basement is perfect for many entertaining options like watching movies, playing ping pong, workout room or office. It even has a plumbed wet bar! Surrounded by mature trees and located near local favorites like Graeter's, Drakes, and Shelbyville Road shops, this home combines modern comforts with one of Louisville's most desirable locations.
Sold for $575,000
$575,000
3508 Willis Ave, Saint Matthews, KY 40207
3beds
3,184sqft
Single Family Residence
Built in 2006
6,969 Square Feet Lot
$583,500 Zestimate®
$181/sqft
$3,848 Estimated rent
Home value
$583,500
$548,000 - $619,000
$3,848/mo
Zestimate® history
Owner options
List your home for rent
$3,848/mo
Rent Zestimate®
Find your next renter with Zillow Rental Manager. Plus, with online applications, you can quickly screen prospective tenants – for free.
$3,848/mo
Rent Zestimate®
Refinance and save
$3,568/mo
Est. payment
Refinancing to a lower rate could help reduce your monthly payments and save thousands over the life of the loan.
$3,568/mo
Est. payment
Explore your selling options
Work with a Zillow partner agent
Leverage their expertise and Zillow's premium Showcase listings to get your home seen by more buyers.
Get startedList with your own agent
Get your home in front of millions of buyers by listing it on Zillow.
Learn how to do itSell it yourself
Take full control of how buyers see your home on Zillow by listing For Sale by Owner (FSBO).
List your homeWhat's special
Zillow last checked:
Listing updated:
Listed by:
Team Panella scott@teampanella.com,
Keller Williams Collective,
Scott Panella
Bought with:
Team Panella, 64660
Keller Williams Collective
Source: Metro Search Inc. LLC DBA Apex MLS,MLS#: 1690244
Facts & features
Interior
Bedrooms & bathrooms
- Bedrooms: 3
- Bathrooms: 4
- Full bathrooms: 3
- 1/2 bathrooms: 1
Primary bedroom
- Level: First
Bedroom
- Level: Second
Bedroom
- Level: Second
Primary bathroom
- Level: First
Full bathroom
- Level: Second
Full bathroom
- Level: Basement
Breakfast room
- Level: First
Other
- Level: Basement
Dining room
- Level: First
Family room
- Level: Basement
Great room
- Level: First
Kitchen
- Level: First
Laundry
- Level: First
Sitting room
- Level: Second
Heating
- MiniSplit/Ductless, Forced Air, Natural Gas
Features
- Open Floorplan
- Basement: Partially Finished
- Has fireplace: No
Interior area
- Total structure area: 2,193
- Total interior livable area: 3,184 sqft
- Finished area above ground: 2,193
- Finished area below ground: 991
Property
Parking
- Total spaces: 2
- Parking features: Detached, Entry Rear
- Garage spaces: 2
Features
- Stories: 2
Lot
- Size: 6,969 Square Feet
Details
- Parcel number: 041100210000
Construction
Type & style
- Home type: SingleFamily
- Property subtype: Single Family Residence
Materials
- Brick Veneer
- Roof: Shingle
Condition
- Year built: 2006
Utilities & green energy
- Utilities for property: Electricity Connected, Natural Gas Connected
Community & HOA
Community
- Subdivision: Cherokee Court
HOA
- Has HOA: No
Location
- Region: Saint Matthews
Financial & listing details
- Price per square foot: $181/sqft
- Tax assessed value: $442,380
- Date on market: 6/26/2025
- Electric utility on property: Yes
Price history
| Date | Event | Price |
|---|---|---|
| 8/14/2025 | Sold | $575,000$181/sqft |
Source:  Metro Search Inc. LLC DBA Apex MLS #1690244 Report a problem Metro Search Inc. LLC DBA Apex MLS #1690244 Report a problem | ||
| 7/17/2025 | Pending sale | $575,000$181/sqft |
Source: Metro Search Inc. LLC DBA Apex MLS #1690244 Report a problem | ||
| 7/8/2025 | Price change | $575,000-6.5%$181/sqft |
Source: Metro Search Inc. LLC DBA Apex MLS #1690244 Report a problem | ||
| 6/26/2025 | Listed for sale | $615,000+84.4%$193/sqft |
Source: Metro Search Inc. LLC DBA Apex MLS #1690244 Report a problem | ||
| 8/23/2006 | Sold | $333,498+1861.8%$105/sqft |
Source: Public Record Report a problem | ||
| 3/14/2006 | Sold | $17,000$5/sqft |
Source: Public Record Report a problem | ||
Public tax history
| Year | Property taxes | Tax assessment |
|---|---|---|
| 2024 | -- | $442,380 +13.6% |
| 2023 | $3,939 -2% | $389,440 |
| 2022 | $4,020 -7% | $389,440 |
| 2021 | $4,324 +20.3% | $389,440 +11.3% |
| 2020 | $3,595 | $350,000 |
| 2019 | $3,595 +2.7% | $350,000 |
| 2018 | $3,500 | $350,000 |
| 2017 | $3,500 -8% | $350,000 -8% |
| 2013 | $3,804 | $380,380 |
| 2011 | $3,804 | $380,380 |
| 2010 | $3,804 | $380,380 |
| 2009 | $3,804 | $380,380 +14.1% |
| 2007 | -- | $333,500 +1861.8% |
| 2006 | -- | $17,000 |
| 2005 | -- | $17,000 |
| 2004 | -- | $17,000 |
Find assessor info on the county website
Neighborhood: Saint Matthews
Nearby homes
- $445,0001 bd1 ba900 sqft3510 Willis Ave, Saint Matthews, KY 40207Off Market

- $--1 bd1 ba850 sqft3510 Willis Ave #1, Louisville, KY 40207Off Market
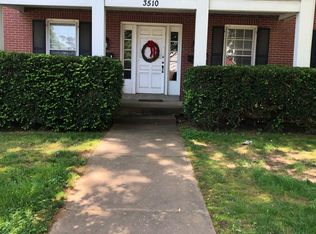
- $280,5001 bd1 ba1.1k sqft3504 Willis Ave, Saint Matthews, KY 40207Off Market
- $1,0501 bd1 ba825 sqft3510 Willis Ave #4, Louisville, KY 40207For Rent

- $500,0003 bd2 ba2.3k sqft3502 Willis Ave, Saint Matthews, KY 40207Sold
- $441,1004 bd3 ba2.1k sqft3500 Willis Ave, Saint Matthews, KY 40207Off Market
- $--1 bd1 ba800 sqft3512 Willis Ave #3, Louisville, KY 40207Off Market
- $600,0003 bd3 ba2.1k sqft524 Iola Rd, Saint Matthews, KY 40207Sold
Nearby schools
GreatSchools rating
- 4/10Chenoweth Elementary SchoolGrades: PK-5Distance: 1.2 mi
- 4/10Westport Middle SchoolGrades: 6-8Distance: 3.9 mi
- 1/10Waggener High SchoolGrades: 9-12Distance: 1.3 mi


Get pre-qualified for a loan
At Zillow Home Loans, we can pre-qualify you in as little as 5 minutes with no impact to your credit score.An equal housing lender. NMLS #10287.
Sell for more on Zillow
Get a Zillow Showcase℠ listing at no additional cost and you could sell for .
$583,500
2% more
+$11,670
With Zillow Showcase(estimated)
$595,170
- Kentucky
- Jefferson County
- Louisville
- 40207
- Saint Matthews
- 3508 Willis Ave
Nearby cities
Nearby neighborhoods
Nearby zip codes
Other Louisville Topics
