Welcome to this well appointed first floor 3 bedroom, 2 bathroom condo in the Scottsdale Points community. Spanning 1,156 square feet, this ground level unit offers easy single story living with a smart, functional layout. Enjoy recently refreshed interior and exterior paint, low maintenance ceramic tile flooring throughout, and rich wood laminate in the primary and third bedrooms. Both bathrooms feature custom vanities, while the primary suite boasts a custom tiled shower with safety railing. The kitchen shines with newer stainless steel appliances, and the whole home water filtration system adds everyday convenience. Laundry is located on the main level. Step outside to your covered patio and enjoy the corner building setting. A detached one car garage plus open parking complete the package. Residents enjoy access to two community pools. Close to US 95, Rainbow Blvd, and Cheyenne Ave for easy commuting. This move in ready home checks every box!
Active
Price cut: $15K (7/18)
$255,000
3508 Winterhaven St Unit 102, Las Vegas, NV 89108
3beds
1,156sqft
:
Get pre-qualified$1,864/mo
Condominium
Built in 1994
-- sqft lot
$255,400 Zestimate®
$221/sqft
$203/mo HOA
What's special
Open parkingDetached one car garageCovered patioCorner building setting
- 82 days |
- 403 |
- 19 |
Zillow last checked:
Listing updated:
Listed by:
Cherra Bergman S.0188513 702-930-8408,
Redfin
Source: LVR,MLS#: 2771625 Originating MLS: Greater Las Vegas Association of Realtors Inc
Originating MLS: Greater Las Vegas Association of Realtors IncFacts & features
Interior
Bedrooms & bathrooms
- Bedrooms: 3
- Bathrooms: 2
- Full bathrooms: 1
- 3/4 bathrooms: 1
Primary bedroom
- Description: Ceiling Fan,Ceiling Light,Walk-In Closet(s)
- Dimensions: 11x16
Bedroom 2
- Description: Ceiling Light,Closet
- Dimensions: 10x9
Bedroom 3
- Description: Ceiling Light,Closet
- Dimensions: 10x10
Primary bathroom
- Description: Double Sink,Shower Only
- Dimensions: 10x9
Dining room
- Description: Living Room/Dining Combo
- Dimensions: 10x8
Kitchen
- Description: Stainless Steel Appliances
- Dimensions: 9x7
Living room
- Description: Entry Foyer,Front
- Dimensions: 15x13
Heating
- Central, Gas
Cooling
- Central Air, Electric
Appliances
- Included: Dryer, Dishwasher, Disposal, Gas Range, Microwave, Refrigerator, Washer
- Laundry: Gas Dryer Hookup, Laundry Closet, Main Level
Features
- Bedroom on Main Level, Ceiling Fan(s), Primary Downstairs
- Flooring: Laminate, Tile
- Windows: Double Pane Windows
- Has fireplace: No
Interior area
- Total structure area: 1,156
- Total interior livable area: 1,156 sqft
Property
Parking
- Total spaces: 1
- Parking features: Detached, Garage, Private
- Garage spaces: 1
Features
- Stories: 2
- Patio & porch: Covered, Patio
- Exterior features: Patio
- Pool features: Community
- Fencing: None
Lot
- Features: Desert Landscaping, Landscaped, < 1/4 Acre
Details
- Parcel number: 13810718012
- Zoning description: Multi-Family,Single Family
- Horse amenities: None
Construction
Type & style
- Home type: Condo
- Architectural style: Two Story
- Property subtype: Condominium
- Attached to another structure: Yes
Materials
- Roof: Tile
Condition
- Resale
- Year built: 1994
Utilities & green energy
- Electric: Photovoltaics None
- Sewer: Public Sewer
- Water: Public
- Utilities for property: Underground Utilities
Green energy
- Energy efficient items: Windows
Community & HOA
Community
- Features: Pool
- Subdivision: Scottsdale Points Condo Phase 5 2nd Amd
HOA
- Has HOA: Yes
- Amenities included: Pool, Spa/Hot Tub
- Services included: Association Management, Maintenance Grounds
- HOA fee: $203 monthly
- HOA name: Scottsdale Points
- HOA phone: 702-222-2391
Location
- Region: Las Vegas
Financial & listing details
- Price per square foot: $221/sqft
- Tax assessed value: $130,746
- Annual tax amount: $625
- Date on market: 5/13/2026
- Listing agreement: Exclusive Right To Sell
- Listing terms: Cash,Conventional,VA Loan
Estimated market value
$255,400
$243,000 - $268,000
$1,669/mo
Price history
| Date | Event | Price |
|---|---|---|
| 7/18/2026 | Price change | $255,000-5.6%$221/sqft |
Source:  LVR #2771625 Report a problem LVR #2771625 Report a problem | ||
| 6/15/2026 | Pending sale | $270,000$234/sqft |
Source: LVR #2771625 Report a problem | ||
| 5/12/2026 | Listed for sale | $270,000+1.1%$234/sqft |
Source: LVR #2771625 Report a problem | ||
| 10/30/2023 | Sold | $267,000+0.6%$231/sqft |
Source: LVR #2529072 Report a problem | ||
| 10/19/2023 | Pending sale | $265,500$230/sqft |
Source: LVR #2529072 Report a problem | ||
| 10/12/2023 | Listed for sale | $265,500+60.9%$230/sqft |
Source: LVR #2529072 Report a problem | ||
| 12/17/2020 | Sold | $165,000+0.1%$143/sqft |
Source: LVR #2235587 Report a problem | ||
| 11/12/2020 | Pending sale | $164,900$143/sqft |
Source: Realty ONE Group, Inc #2235587 Report a problem | ||
| 11/7/2020 | Listed for sale | $164,900$143/sqft |
Source: Realty ONE Group, Inc #2235587 Report a problem | ||
| 10/30/2020 | Pending sale | $164,900$143/sqft |
Source: Realty ONE Group, Inc #2235587 Report a problem | ||
| 9/30/2020 | Listed for sale | $164,900+66.6%$143/sqft |
Source: Realty ONE Group, Inc #2235587 Report a problem | ||
| 8/20/2017 | Listing removed | $99,000$86/sqft |
Source: Las Vegas Summerlin #1887966 Report a problem | ||
| 8/12/2017 | Listed for sale | $99,000-9.9%$86/sqft |
Source: Las Vegas Summerlin #1887966 Report a problem | ||
| 8/11/2017 | Sold | $109,900+5.8%$95/sqft |
Source: LVR #1887966 Report a problem | ||
| 4/15/2017 | Price change | $103,900+4.9%$90/sqft |
Source: Keller Williams Realty Las Veg #1887966 Report a problem | ||
| 2/7/2017 | Listed for sale | $99,000+19.3%$86/sqft |
Source: Keller Williams Realty Las Vegas #1868156 Report a problem | ||
| 3/17/2015 | Sold | $83,000-7.7%$72/sqft |
Source: Public Record Report a problem | ||
| 3/7/2015 | Pending sale | $89,900$78/sqft |
Source: Realty ONE Group #1511386 Report a problem | ||
| 2/18/2015 | Price change | $89,900-4.3%$78/sqft |
Source: Realty ONE Group #1511386 Report a problem | ||
| 1/29/2015 | Listed for sale | $93,900+62.6%$81/sqft |
Source: Realty ONE Group #1511386 Report a problem | ||
| 12/28/2009 | Sold | $57,750-82.4%$50/sqft |
Source: Public Record Report a problem | ||
| 10/4/2001 | Sold | $328,000+320.5%$284/sqft |
Source: Public Record Report a problem | ||
| 4/20/1994 | Sold | $78,000$67/sqft |
Source: Public Record Report a problem | ||
Public tax history
| Year | Property taxes | Tax assessment |
|---|---|---|
| 2026 | $704 +3.1% | $45,761 -0.6% |
| 2025 | $683 +15.4% | $46,046 -5.3% |
| 2024 | $592 +3% | $48,647 +15.1% |
| 2023 | $575 +3% | $42,264 +6% |
| 2022 | $558 +3.1% | $39,886 +0.2% |
| 2021 | $541 +3.1% | $39,814 +10.9% |
| 2020 | $525 +3% | $35,903 +20.6% |
| 2019 | $510 +5.6% | $29,776 |
| 2018 | $482 | $29,776 +6.7% |
| 2017 | $482 | $27,899 +6.6% |
| 2016 | $482 +3.7% | $26,173 +28.1% |
| 2015 | $465 | $20,437 +48.5% |
| 2014 | $465 | $13,762 |
| 2013 | -- | $13,762 -9.5% |
| 2012 | -- | $15,204 -15.2% |
| 2011 | -- | $17,926 -3.8% |
| 2010 | -- | $18,643 -22.4% |
| 2009 | -- | $24,016 |
| 2008 | -- | $24,016 -58.9% |
| 2007 | -- | $58,440 +19.1% |
| 2006 | -- | $49,061 +45.8% |
| 2005 | -- | $33,639 +14.4% |
| 2004 | -- | $29,407 +0.6% |
| 2003 | -- | $29,218 +0.3% |
| 2002 | -- | $29,140 +5.8% |
| 2001 | -- | $27,540 |
Find assessor info on the county website
Monthly payment
Est. payment
Payment breakdown
Explore the cost of this home by adjusting the details. Changes won't be saved.Climate risks
Neighborhood: North Cheyenne
Nearby schools
GreatSchools rating
- 5/10R E Tobler Elementary SchoolGrades: PK-5Distance: 0.6 mi
- 4/10Irwin & Susan Molasky Junior High SchoolGrades: 6-8Distance: 1.1 mi
- 2/10Cheyenne High SchoolGrades: 9-12Distance: 3.5 mi
Schools provided by the listing agent
- Elementary: Tobler, R. E.,Tobler, R. E.
- Middle: Molasky I
- High: Cheyenne
Source: LVR. This data may not be complete. We recommend contacting the local school district to confirm school assignments for this home.
- $225,6002 bd2 ba1.1k sqft3508 Winterhaven St UNIT 104, Las Vegas, NV 89108Off Market
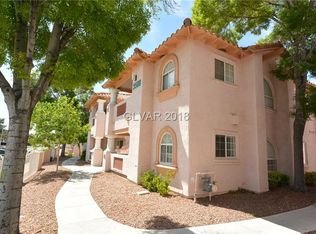
- $220,1002 bd2 ba1.1k sqft3508 Winterhaven St UNIT 103, Las Vegas, NV 89108Off Market
- $245,2003 bd2 ba1.1k sqft3508 Winterhaven St UNIT 101, Las Vegas, NV 89108Off Market

- $238,2003 bd2 ba1.1k sqft3508 Winterhaven St UNIT 204, Las Vegas, NV 89108Off Market
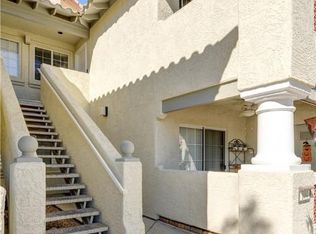
- $240,7003 bd2 ba1.1k sqft3508 Winterhaven St UNIT 203, Las Vegas, NV 89108Off Market
- $229,7003 bd2 ba1.1k sqft3508 Winterhaven St UNIT 201, Las Vegas, NV 89108Off Market
- $236,0003 bd2 ba1.1k sqft3508 Winterhaven St UNIT 202, Las Vegas, NV 89108Off Market
- $225,9002 bd2 ba1.1k sqft3512 Winterhaven St UNIT 104, Las Vegas, NV 89108Off Market
A local agent can set up tours, give advice and negotiate with sellers.
