Skip main navigation
Closed
  • $587,500

    3508 Woodside Ave, Brookfield, IL 60513

    3beds
    1,984sqft
    Single Family Residence
    Built in 1926
    5,800 Square Feet Lot
    $659,800 Zestimate®
    $296/sqft
    $3,373 Estimated rent

    Home value

    $659,800

    $614,000 - $713,000

    $3,373/mo

    Zestimate® history
    Loading
    Loading...

    Owner options

    List your home for rent

    $3,373/mo

    Rent Zestimate®

    Find your next renter with Zillow Rental Manager. Plus, with online applications, you can quickly screen prospective tenants – for free.

    Learn more

    $3,373/mo

    Rent Zestimate®

    Refinance and save

    $3,458/mo

    Est. payment

    Refinancing to a lower rate could help reduce your monthly payments and save thousands over the life of the loan.

    See today's rates

    $3,458/mo

    Est. payment

    Explore your selling options

    Work with a Zillow partner agent

    Leverage their expertise and Zillow's premium Showcase listings to get your home seen by more buyers.

    Get started

    List with your own agent

    Get your home in front of millions of buyers by listing it on Zillow.

    Learn how to do it

    Sell it yourself

    Take full control of how buyers see your home on Zillow by listing For Sale by Owner (FSBO).

    List your home

    What's special

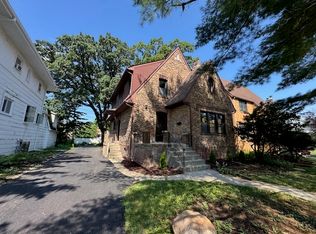
    Welcome to this beautifully renovated home, located in the highly sought-after Hollywood section of Brookfield. Situated within the top-rated School Districts 96 and 208, this home offers proximity to the Brookfield Zoo, shops, restaurants, the Metra, and scenic forest preserves. This distinctive Colonial-style home features a high-pitched roof with great potential for a third floor expansion. Inside, the center hallway boasts a winding staircase, leading to an oversized dining room with crown molding and hardwood floors. The spacious living room exudes elegance with crown moldings and a stunning remote-controlled gas fireplace. The kitchen has been remodeled with granite countertops, custom cabinets and newer high-end appliances. Bathrooms have been fully updated with custom cabinets, Kohler fixtures, and granite countertops. The finished basement is a standout, with the floor lowered for added height, complete with a drain tile system, full bathroom featuring limestone tile, and a custom vanity. Additional improvements include central air, newer Anderson windows, updated 200-amp electric service, a 10-year-old two-car garage, a 10-year-old roof, and copper horizontal plumbing. This is a must see house !

    Zillow last checked:

    Listing updated:

    Listed by:

    Eli Schultz 773-491-0068,

    Ideal Location Oak Park Real Estate,

    Eli Schultz 773-491-0068,

    Ideal Location Oak Park Real Estate

    Bought with:

    Michael Nowicki

    Ideal Location Oak Park RE

    Source: MRED as distributed by MLS GRID,MLS#: 12166967MLS Logo

    Facts & features

    Interior

    Bedrooms & bathrooms
    • Bedrooms: 3
    • Bathrooms: 3
    • Full bathrooms: 2
    • 1/2 bathrooms: 1
    Rooms
    • Room types: Recreation Room, Attic
    Primary bedroom
    • Features: Flooring (Carpet)
    • Level: Second
    • Area: 273 Square Feet
    • Dimensions: 13X21
    Bedroom 2
    • Features: Flooring (Carpet)
    • Level: Second
    • Area: 120 Square Feet
    • Dimensions: 12X10
    Bedroom 3
    • Level: Second
    • Area: 132 Square Feet
    • Dimensions: 12X11
    Other
    • Level: Third
    • Area: 640 Square Feet
    • Dimensions: 32X20
    Dining room
    • Features: Flooring (Hardwood)
    • Level: Main
    • Area: 180 Square Feet
    • Dimensions: 12X15
    Kitchen
    • Features: Flooring (Hardwood)
    • Level: Main
    • Area: 176 Square Feet
    • Dimensions: 16X11
    Laundry
    • Level: Basement
    • Area: 286 Square Feet
    • Dimensions: 22X13
    Living room
    • Features: Flooring (Hardwood)
    • Level: Main
    • Area: 351 Square Feet
    • Dimensions: 13X27
    Recreation room
    • Level: Basement
    • Area: 460 Square Feet
    • Dimensions: 23X20
    Heating
    • Natural Gas
    Cooling
    • Central Air
    Appliances
    • Included: Range, Microwave, Dishwasher, Refrigerator, Washer, Dryer, Disposal
    Features
    • Flooring: Hardwood
    • Basement: Finished,Full
    • Number of fireplaces: 1
    • Fireplace features: Living Room
    Interior area
    • Total structure area: 0
    • Total interior livable area: 1,984 sqft

    Property

    Parking
    • Total spaces: 2
    • Parking features: Concrete, On Site, Garage Owned, Detached, Garage
    • Garage spaces: 2
    Accessibility
    • Accessibility features: No Disability Access
    Features
    • Stories: 3
    Lot
    • Size: 5,800 Square Feet
    • Dimensions: 50 X 116
    • Features: Irregular Lot
    Details
    • Parcel number: 15353040160000
    • Special conditions: None

    Construction

    Type & style
    • Home type: SingleFamily
    • Property subtype: Single Family Residence
    Materials
    • Brick
    • Roof: Asphalt
    Condition
    • New construction: No
    • Year built: 1926

    Utilities & green energy

    • Electric: 200+ Amp Service
    • Sewer: Public Sewer
    • Water: Lake Michigan

    Community & HOA

    HOA
    • Services included: None
    Location
    • Region: Brookfield

    Financial & listing details

    • Price per square foot: $296/sqft
    • Tax assessed value: $400,000
    • Annual tax amount: $12,762
    • Date on market: 9/18/2024
    • Listing terms: VA
    • Ownership: Fee Simple

    Price history

    DateEventPrice
    10/24/2024Sold$587,500-2.1%$296/sqft
    Source: MRED as distributed by MLS GRID #12166967 Report a problem
    9/22/2024Contingent$600,000$302/sqft
    Source: MRED as distributed by MLS GRID #12166967 Report a problem
    9/18/2024Listed for sale$600,000+179.1%$302/sqft
    Source: MRED as distributed by MLS GRID #12166967 Report a problem
    6/23/1997Sold$215,000$108/sqft
    Source: Public Record Report a problem

    Public tax history

    YearProperty taxesTax assessment
    2024-- $40,000
    2023$12,763 +23.9%$40,000 +41.9%
    2022$10,301 +3.3%$28,186
    2021$9,969 +2.1%$28,186
    2020$9,764 +5.9%$28,186 +3.7%
    2019$9,221 +4.7%$27,188
    2018$8,804 -5.5%$27,188 -8.4%
    2017$9,316 +16.6%$29,668 +25%
    2016$7,987 +4.6%$23,726
    2015$7,632 -18.7%$23,726 -18%
    2014$9,384 +12.9%$28,926 +3.8%
    2013$8,314 -15.2%$27,873 -14.3%
    2012$9,803 +3.4%$32,515
    2011$9,483 +19.5%$32,515 -2.7%
    2010$7,933 +7%$33,405
    2009$7,412 +9.8%$33,405 -12%
    2008$6,748 +6.2%$37,961 +21.1%
    2007$6,355 +9%$31,357
    2006$5,831 +15.1%$31,357
    2005$5,066 -0.2%$31,357 +23.8%
    2004$5,078 +6%$25,334
    2003$4,791 +12.4%$25,334
    2002$4,261 +21.3%$25,334 +22.8%
    2001$3,513 -7.6%$20,626
    2000$3,803 +2.7%$20,626
    1999$3,702 $20,626
    Find assessor info on the county website

    Neighborhood: 60513

    Nearby schools

    GreatSchools rating
    Schools provided by the listing agent
    • Middle: Riverside Brookfield Twp Senior
    • High: Riverside Brookfield Twp Senior
    • District: 96

    Source: MRED as distributed by MLS GRID. This data may not be complete. We recommend contacting the local school district to confirm school assignments for this home.

    Get a cash offer in 3 minutes
    Find out how much your home could sell for in as little as 3 minutes with a no-obligation cash offer.
    Estimated market value
    $659,800
    Get a cash offer in 3 minutes
    Find out how much your home could sell for in as little as 3 minutes with a no-obligation cash offer.
    Estimated market value
    $659,800