SHHHHH!!! DON'T TELL ANYBODY about this hidden gem of a Senior +55 park nestled in the hills in Calimesa! OMG, only $263.80/month for space rent???? YES! A-D-O-R-A-B-L-E remodeled TWO BEDROOM, One Bathroom singlewide PLUS the 8X12 Expando on the Living Room makes it feel like a doublewide! Cutest kitchen EVER! Featuring an ANTIQUE STOVE, fully functional gas burners and oven, refrigerator, lots of storage and plenty of room for a cozy kitchen table for that morning coffee! Or, take that coffee outside on the covered porch to enjoy the morning even more. OK, back inside to find the large, open living room area with additional room for a formal dining room table. REMODELED BATHROOM with NEW single basin lavy with a tub/shower combination. Primary bedroom has dual closets and built-in drawers, leaving ample space for your QUEEN SIZE BED. Step down to another completely remodeled 2nd bedroom (or craft room, office, hobby room, etc.). This room adds about 200 more square footage not showing on the assessors roles. Open another door and you'll find your utility room, complete with washer & dryer, storage and so much more!! THIS HOME IS TURNKEY and waiting for YOU! No neighbors behind, lots of shade trees and a true "country charm" can be felt here. WHAT ARE YOU WAITING FOR? CALL ME TO SCHEDULE AN APPOINTMENT TODAY! (Ser# 50X1FD7) Don't let the singlewide designation fool you; there's over 800 sq ft of living area in this home!
For sale
Listed by: REALTY ONE GROUP ROADS • Nancy Turner • Contact: 909-554-0884
$84,900
35080 Chandler Ave Space 54, Calimesa, CA 92320
2beds
490sqft
Manufactured Home
Built in 1959
-- sqft lot
$-- Zestimate®
$173/sqft
$-- HOA
What's special
- 1 day |
- 32 |
- 0 |
Zillow last checked:
Listing updated:
Listed by:
Nancy Turner DRE #01070166 909-554-0884,
REALTY ONE GROUP ROADS
Source: CRMLS,MLS#: IG26165886 Originating MLS: California Regional MLS
Originating MLS: California Regional MLSFacts & features
Interior
Bedrooms & bathrooms
- Bedrooms: 2
- Bathrooms: 1
- Full bathrooms: 1
Rooms
- Room types: Bedroom, Living Room, Primary Bathroom, Primary Bedroom, Utility Room
Primary bedroom
- Features: Main Level Primary
Bedroom
- Features: Multi-Level Bedroom
Bathroom
- Features: Bathtub, Remodeled, Solid Surface Counters, Tub Shower
Heating
- Forced Air, Natural Gas
Cooling
- Evaporative Cooling, Wall/Window Unit(s)
Appliances
- Included: Free-Standing Range, Disposal, Gas Oven, Gas Range, Gas Water Heater, Refrigerator, Range Hood, Water Heater, Dryer, Washer
- Laundry: Washer Hookup, Gas Dryer Hookup, Inside, Laundry Room
Features
- Built-in Features, High Ceilings, Laminate Counters, Open Floorplan, Storage, Bar, Main Level Primary, Utility Room
- Flooring: Laminate
- Doors: Panel Doors, Sliding Doors
- Windows: Blinds, Drapes, Screens
Interior area
- Total interior livable area: 490 sqft
Property
Parking
- Total spaces: 2
- Parking features: Attached Carport, Covered, Carport, Tandem
- Carport spaces: 2
Features
- Levels: One
- Stories: 1
- Entry location: front
- Patio & porch: Concrete, Covered, Deck, Front Porch
- Exterior features: Awning(s), Rain Gutters
- Pool features: Community, Fenced, In Ground, Tile, Association
- Spa features: None
- Fencing: Chain Link,Partial
- Has view: Yes
- View description: Mountain(s), Neighborhood, Trees/Woods
- Park: Big Oak Gardens
Lot
- Features: Close to Clubhouse, Corners Marked, Landscaped, Paved, Yard
Details
- Additional structures: Shed(s)
- Parcel number: 009702067
- On leased land: Yes
- Lease amount: $264
- Special conditions: Standard
Construction
Type & style
- Home type: MobileManufactured
- Property subtype: Manufactured Home
Materials
- Metal Siding
- Foundation: Pier Jacks
- Roof: Metal
Condition
- Updated/Remodeled,Turnkey
- Year built: 1959
Utilities & green energy
- Electric: Standard
- Sewer: Public Sewer
- Water: Public
- Utilities for property: Electricity Connected, Natural Gas Connected, Sewer Connected, Water Connected
Community & HOA
Community
- Features: Foothills, Rural, Pool
- Security: Carbon Monoxide Detector(s), Resident Manager, Smoke Detector(s)
- Senior community: Yes
HOA
- Amenities included: Clubhouse, Outdoor Cooking Area, Picnic Area, Pool, Pet Restrictions, Recreation Room
Location
- Region: Calimesa
Financial & listing details
- Price per square foot: $173/sqft
- Date on market: 7/31/2026
- Listing terms: Submit
- Road surface type: Paved
- Body type: Single Wide

Nancy Turner
(909) 554-0884
By pressing Contact Agent, you agree that the real estate professional identified above may call/text you about your search, which may involve use of automated means and pre-recorded/artificial voices. You don't need to consent as a condition of buying any property, goods, or services. Message/data rates may apply. You also agree to our Terms of Use. Zillow does not endorse any real estate professionals. We may share information about your recent and future site activity with your agent to help them understand what you're looking for in a home.
Estimated market value
Not available
Estimated sales range
Not available
Not available
Price history
| Date | Event | Price |
|---|---|---|
| 8/1/2026 | Listed for sale | $84,900$173/sqft |
Source:  CRMLS #IG26165886 Report a problem CRMLS #IG26165886 Report a problem | ||
Public tax history
Tax history is unavailable.
Monthly payment
Climate risks
Neighborhood: 92320
Nearby schools
GreatSchools rating
- 8/10Summerwind Trails SchoolGrades: K-8Distance: 1.3 mi
- 7/10Beaumont Senior High SchoolGrades: 9-12Distance: 4.2 mi
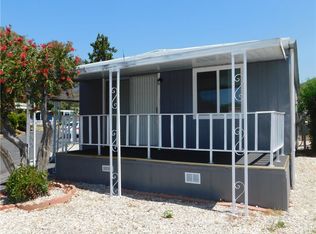
- $85,0002 bd2 ba720 sqft35080 Chandler Ave #100, Calimesa, CA 92320Sold
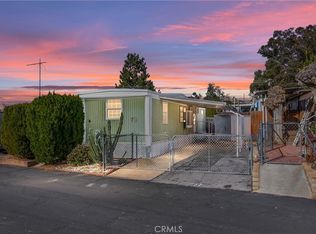
- $60,0001 bd1 ba624 sqft35080 Chandler Ave #78, Calimesa, CA 92320Sold
- $280,7002 bd1 ba902 sqft35222 Chandler Ave, Calimesa, CA 92320Off Market
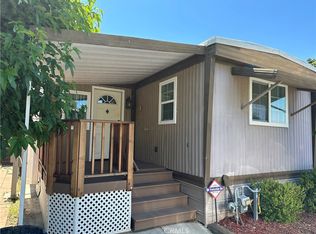
- $80,0002 bd2 ba1.1k sqft35080 Chandler Ave #73, Calimesa, CA 92320Sold
- $380,000-- bd-- ba-- sqft35080 Chandler Ave SPC 74, Calimesa, CA 92320Off Market
- $73,5001 bd1 ba600 sqft35080 Chandler Ave #72, Calimesa, CA 92320Sold
- $134,0002 bd2 ba-- sqft35080 Chandler Ave #94, Calimesa, CA 92320Sold
- $130,0002 bd2 ba865 sqft35080 Chandler Ave #67, Calimesa, CA 92320Sold
Similar homes
- $85,5001 bd1 ba560 sqft35080 Chandler Rd #69, Calimesa, CA 92320For Sale
 MLS ID #IG26145262, Nancy Turner, REALTY ONE GROUP ROADS. CRMLS
 - $99,5002 bd1 ba672 sqft626 N Dearborn St Space 48, Redlands, CA 92374For Sale
 MLS ID #IG26162782, Nancy Turner, REALTY ONE GROUP ROADS. CRMLS
 - $99,9002 bd1 ba680 sqft34480 County Line Rd Space 52, Yucaipa, CA 92399For Sale
 MLS ID #IG26153256, Ani Gumuryan, eXp Realty of Greater Los Angeles, Inc.. CRMLS
 - $88,0001 bd1 ba399 sqft10330 Calimesa Blvd, Calimesa, CA 92320For Sale
 MLS ID #11680591, Kapil Chhabra, Pacific Manufactured Homes. My State MLS
 - $79,9991 bd1 ba720 sqft12582 2nd St Space 77, Yucaipa, CA 92399For SaleMLS ID #IG25224523, Judith Sailors, EXP REALTY OF CALIFORNIA INC.. CRMLS
- $62,5001 bd1 ba420 sqft33848 Avenue G Space 29, Yucaipa, CA 92399For SaleMLS ID #CV26114416, Angel Hernandez, Prime Impact Real Estate. CRMLS
- $92,6882 bd1 ba630 sqft21100 State St Space 114, San Jacinto, CA 92583For SaleMLS ID #IV26143694, BRANDON GARRETY, Real Brokerage Technologies. CRMLS
- $90,0002 bd2 ba720 sqft1455 S State St Space 112, Hemet, CA 92543For SaleMLS ID #PW26091664, Iris Rios, Camino Real Realtors. CRMLS
- $99,9991 bd1 ba672 sqft1425 Cherry Ave Space 172, Beaumont, CA 92223For SaleMLS ID #CV26139179, Annette Fraley, SYNERGY ONE REAL ESTATE SVCS.. CRMLS
- $89,9001 bd1 ba420 sqft1295 S Cawston Ave Space 443, Hemet, CA 92545For SaleMLS ID #SW26125703, Marcel Atallah, The Agency. CRMLS
- $74,9001 bd1 ba480 sqft1490 E 6th St #9, Beaumont, CA 92223For SaleMLS ID #JT26027870, Nicole Foschetti, eXp Realty of Southern California, Inc.. CRMLS
- $82,4001 bd1 ba399 sqft5001 W Acacia Ave, San Jacinto, CA 92545New ConstructionMLS ID #11902058, Kapil Chhabra, Pacific Manufactured Homes. My State MLS
- $59,0001 bd1 ba400 sqft2750 W Acacia Ave #N17, Hemet, CA 92545For SaleMLS ID #NDP2607225, Sarah Kreuz, Expression Homes. CRMLS
- $125,0001 bd1 ba400 sqft1310 Western Dr, San Jacinto, CA 92583For SaleMLS ID #SW26162886, Michele Willerford, Feigen Realty Group. CRMLS
- $79,9001 bd1 ba400 sqft1239 Frontier Ave, San Jacinto, CA 92583For SaleMLS ID #SW25241610, Michele Willerford, Feigen Realty Group. CRMLS
- $82,4001 bd1 ba399 sqft1097 N State St, Hemet, CA 92543New ConstructionMLS ID #11902028, Kapil Chhabra, Pacific Manufactured Homes. My State MLS
- $69,9002 bd2 ba720 sqft1499 Old Mountain Ave Space 96, San Jacinto, CA 92583For SaleMLS ID #IG26138865, Charlyn Ruiz Linarez, KW The Lakes. CRMLS
- $94,9001 bd1 ba400 sqft1295-106 S Cawston Ave, Hemet, CA 92545For SaleMLS ID #SW26129127, Gina Johnson, Allison James Estates & Homes. CRMLS
- $82,4001 bd1 ba399 sqft24600 Mountain Ave, Hemet, CA 92544New ConstructionMLS ID #11902053, Kapil Chhabra, Pacific Manufactured Homes. My State MLS
- $77,0002 bd1 ba720 sqft1600 S San Jacinto Ave Spc 16, San Jacinto, CA 92583For SaleMLS ID #IV24170556, JENIFER GALINDO, NATIONAL REALTY GROUP. CRMLS
