Skip main navigation
For sale
  • Listed by: REALTY ONE GROUP ROADS • Nancy Turner • Contact: 909-554-0884
    Price cut: $23K (7/23)
    $85,500

    35080 Chandler Rd #69, Calimesa, CA 92320

    1beds
    560sqft
    Manufactured Home
    Built in 1983
    -- sqft lot
    $-- Zestimate®
    $153/sqft
    $-- HOA

    What's special

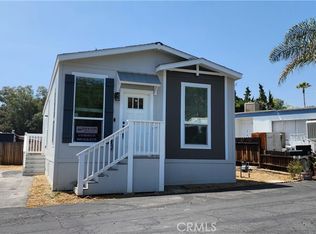
    SENIORS L-O-V-E THIS $276.00 SPACE RENT!!!! This home is a RARE FIND with being 14' wide plus the addition. Features include a fenced yard, front patio has pavers, shrubs, trees, & a BEAUTIFUL SERENE VIEW of the hills & trees across the street. Currently shown as a One Bedroom/One Bathroom, but that could be changed. How, you say? Well, the basic home is 14X38 or 532 sq ft. Add-On room increases sq footage to almost 700 sf total. Add-on room has a closet, therefore it could be called a 2nd bedroom. Closet ALSO contains plumbing for a sink if Buyer wants more features. NOW to the upgrades of NEW LAMINATE FLOORING, SOME DUAL PANE WINDOWS, FRESHLY PAINTED INSIDE plus CUSTOM SLIDING GLASS DOORS TO A COMPLETELY PRIVATE BACK YARD PATIO! Attached shed has a dual feature of ANOTHER drywalled shed behind it! Truly a very Unique home! Landscaping is beautiful, lush & private, gutters on home ensure proper drainage. Financing IS available for this 1983 Home with our preferred lenders. BASE SPACE RENT is only $276.00/mo. (utilities, rent control, etc. extra) (Ser# 0948406426) Big Oak Gardens is truly a "hidden gem" of a park for +55 seniors. Close to shopping, banking, freeways, medical and more. DO NOT WAIT ON THIS ONE! CALL TODAY!
    32 days
    |
    180
    |
    6
    |

    Zillow last checked:

    Listing updated:

    Listed by:

    Nancy Turner DRE #01070166 909-554-0884,

    REALTY ONE GROUP ROADS

    Source: CRMLS,MLS#: IG26145262MLS LogoOriginating MLS: California Regional MLS

      Facts & features

      Interior

      Bedrooms & bathrooms
      • Bedrooms: 1
      • Bathrooms: 1
      • Full bathrooms: 1
      Rooms
      • Room types: Family Room, Kitchen, Living Room, Primary Bathroom, Primary Bedroom, Workshop
      Primary bedroom
      • Features: Main Level Primary
      Bathroom
      • Features: Linen Closet, Separate Shower, Walk-In Shower
      Family room
      • Features: Separate Family Room
      Kitchen
      • Features: Laminate Counters
      Heating
      • Central, Forced Air
      Cooling
      • Evaporative Cooling, High Efficiency, Wall/Window Unit(s)
      Appliances
      • Included: Free-Standing Range, Gas Oven, Gas Water Heater, Refrigerator, Range Hood, Dryer, Washer
      • Laundry: Washer Hookup, Gas Dryer Hookup, Outside
      Features
      • Ceiling Fan(s), Cathedral Ceiling(s), Laminate Counters, Recessed Lighting, Storage, Main Level Primary, Workshop
      • Flooring: Laminate
      • Windows: Blinds, Bay Window(s), Double Pane Windows, Screens
      Interior area
      • Total interior livable area: 560 sqft

      Property

      Parking
      • Total spaces: 1
      • Parking features: Covered, Carport
      • Carport spaces: 1
      Accessibility
      • Accessibility features: No Stairs
      Features
      • Levels: One
      • Stories: 1
      • Entry location: front
      • Patio & porch: Brick, Concrete, Open, Patio, See Remarks, Terrace
      • Pool features: Community, In Ground
      • Fencing: Block,Chain Link,Good Condition,Vinyl,Wood
      • Has view: Yes
      • View description: Hills, Mountain(s)
      • Park: Big Oak Gardens
      Lot
      • Features: Back Yard, Landscaped, Street Level, Trees, Yard
      Details
      • Additional structures: Shed(s), Storage, Workshop
      • Parcel number: 009705836
      • On leased land: Yes
      • Lease amount: $276
      • Special conditions: Standard

      Construction

      Type & style
      • Home type: MobileManufactured
      • Property subtype: Manufactured Home
      Materials
      • Masonite
      • Foundation: Pier Jacks
      Condition
      • Updated/Remodeled,Turnkey
      • Year built: 1983

      Utilities & green energy

      • Electric: Standard
      • Sewer: Public Sewer
      • Water: Public
      • Utilities for property: Electricity Connected, Natural Gas Connected, Sewer Connected, Water Connected

      Community & HOA

      Community
      • Features: Foothills, Suburban, Pool
      • Security: Carbon Monoxide Detector(s), Resident Manager, Smoke Detector(s)
      • Senior community: Yes
      Location
      • Region: Calimesa

      Financial & listing details

      • Price per square foot: $153/sqft
      • Tax assessed value: $10,935
      • Annual tax amount: $118
      • Date on market: 7/6/2026
      • Cumulative days on market: 32 days
      • Listing terms: Submit
      • Road surface type: Paved
      • Body type: Single Wide
      Nancy Turner

      (909) 554-0884

      By pressing Contact Agent, you agree that the real estate professional identified above may call/text you about your search, which may involve use of automated means and pre-recorded/artificial voices. You don't need to consent as a condition of buying any property, goods, or services. Message/data rates may apply. You also agree to our Terms of Use. Zillow does not endorse any real estate professionals. We may share information about your recent and future site activity with your agent to help them understand what you're looking for in a home.

        Estimated market value

        Not available

        Estimated sales range

        Not available

        $1,621/mo

        Price history

        DateEventPrice
        7/23/2026Price change$85,500-21.2%$153/sqft
        Source: CRMLS #IG26145262 Report a problem
        7/21/2026Price change$108,4990%$194/sqft
        Source: CRMLS #IG26145262 Report a problem
        7/7/2026Listed for sale$108,500+1450%$194/sqft
        Source: CRMLS #IG26145262 Report a problem
        9/1/2002Sold$7,000$13/sqft
        Source: Agent Provided Report a problem

        Public tax history

        YearProperty taxesTax assessment
        2025$118 +1.9%$10,935 +2%
        2024$115 +0.6%$10,721 +2%
        2023$115 +2%$10,511 +2%
        2022$112 +2%$10,305 +2%
        2021$110 +387.3%$10,103 +11.3%
        2020$23 +9.3%$9,081 +2%
        2019$21 +10.1%$8,903 +2%
        2018$19 +10.7%$8,729 +2%
        2017$17 $8,558
        2016$17 -84.7%$8,558 -16.1%
        2015$111 +24.4%$10,203 +24%
        2014$89 $8,228
        2013-- $8,228 +2%
        2012-- $8,067 +2%
        2011-- $7,909 +0.8%
        2010-- $7,850 -0.3%
        2009-- $7,870 +2%
        2008-- $7,716 +2%
        2007-- $7,565 +2%
        2006-- $7,417 +2%
        2005-- $7,272 +3.9%
        2003-- $7,000 +16.7%
        2002-- $6,000
        2001-- $6,000
        2000-- $6,000
        Find assessor info on the county website

        Monthly payment

        Estimated monthly payment$1,822
        All calculations are estimates and provided by Zillow, Inc. for informational purposes only. Actual amounts may vary.
        HOA fees may include property taxes on listings classified as Co-Ops. Contact the listing agent and/or owner for fee details.
        Mortgage interest rates are dependent on a number of factors, including credit score, down payment, and repayment length. Interest rate data provided by Zillow Group Marketplace, Inc. as of 1/1/1970 from various mortgage lenders with which we have lead or other similar arrangements; the Estimated Payment is an average of those rates.
        See how much you could borrow to make a competitive offer.

        Climate risks

        Neighborhood: 92320

        Getting around

        4 / 100
        Car-Dependent
        16 / 100
        Somewhat Bikeable

        Nearby schools

        GreatSchools rating

        Similar homes