Luxury living in the heart of Gurnee! Welcome to your private retreat - a custom estate set on 1.35 lush, professionally landscaped acres in Gurnee's desirable Timberwoods community. This stunning 5-bedroom, 4.5-bath home offers nearly 5,300 sq ft of refined living space designed for comfort, style, and entertaining. Step inside to soaring ceilings, expansive windows, and a flowing open layout that perfectly blends casual elegance with modern functionality. The gourmet chef's kitchen features premium stainless-steel appliances, custom cabinetry, quartz countertops, and an oversized island opening to a dramatic family room with a floor-to-ceiling stone fireplace. Enjoy the four-season sunroom, formal dining room, and private home office - all overlooking your serene backyard oasis. The second-floor primary suite is a tranquil escape, boasting a spa-inspired bath with dual vanities, soaking tub, and spacious walk-in closet. Four additional bedrooms and multiple-flex spaces provide ample room for family, guests, or remote work. Step outside from the sunroom to your resort-style haven. Newly installed composite Trex decking leads to a fenced, heated in-ground pool and spa surrounded by stamped concrete patio, landscaped waterfall stream, and mature trees for exceptional privacy. Perfect for summer entertaining or peaceful relaxation year-round. For garden enthusiasts, a newly fenced raised-bed area and garden shed await at the rear of the property, with room to expand. The mostly finished lower level adds even more living space with a reconfigured layout, recreation room, fireplace, updated full bath, and large walk-in closet. The expansive utility room includes extra storage and a convenient stairway to the attached three-car garage - perfect for vehicles, hobbies, or a workshop. Ideally located in a quiet, established neighborhood minutes from I-94, top-rated District 50 schools, and shopping at Gurnee Mills or Libertyville's charming downtown. Additional updates: new carpet and lighting, refinished basement, redone pool liner and cover, new outdoor lighting, Trex decking, air-duct cleaning, septic service (Sept 2025), and raised flower beds with fencing. This is luxury suburban living at its finest!
Closed
$930,000
35080 N Oak Knoll Cir, Gurnee, IL 60031
5beds
6,286sqft
Single Family Residence
Built in 2005
1.34 Acres Lot
$937,900 Zestimate®
$148/sqft
$6,459 Estimated rent
Home value
$937,900
$844,000 - $1.04M
$6,459/mo
Zestimate® history
Owner options
List your home for rent
$6,459/mo
Rent Zestimate®
Find your next renter with Zillow Rental Manager. Plus, with online applications, you can quickly screen prospective tenants – for free.
$6,459/mo
Rent Zestimate®
Refinance and save
$7,035/mo
Est. payment
Refinancing to a lower rate could help reduce your monthly payments and save thousands over the life of the loan.
$7,035/mo
Est. payment
Explore your selling options
Work with a Zillow partner agent
Leverage their expertise and Zillow's premium Showcase listings to get your home seen by more buyers.
Get startedList with your own agent
Get your home in front of millions of buyers by listing it on Zillow.
Learn how to do itSell it yourself
Take full control of how buyers see your home on Zillow by listing For Sale by Owner (FSBO).
List your homeWhat's special
Resort-style havenRefinished basementSoaring ceilingsFour additional bedroomsOversized islandLandscaped waterfall streamNewly fenced raised-bed area
Zillow last checked:
Listing updated:
Listed by:
Andrew Cellucci acrealty.chi@gmail.com,
Fulton Grace Realty
Bought with:
Neil Williams
@properties Christie's International Real Estate
Source: MRED as distributed by MLS GRID,MLS#: 12625123
Facts & features
Interior
Bedrooms & bathrooms
- Bedrooms: 5
- Bathrooms: 5
- Full bathrooms: 4
- 1/2 bathrooms: 1
Rooms
- Room types: Bedroom 5, Eating Area, Foyer, Media Room, Exercise Room, Recreation Room, Sitting Room, Bonus Room
Primary bedroom
- Features: Flooring (Carpet), Window Treatments (All), Bathroom (Full)
- Level: Second
- Area: 342 Square Feet
- Dimensions: 19X18
Bedroom 2
- Features: Flooring (Carpet), Window Treatments (All)
- Level: Second
- Area: 195 Square Feet
- Dimensions: 15X13
Bedroom 3
- Features: Flooring (Carpet), Window Treatments (All)
- Level: Second
- Area: 156 Square Feet
- Dimensions: 13X12
Bedroom 4
- Features: Flooring (Carpet), Window Treatments (All)
- Level: Second
- Area: 210 Square Feet
- Dimensions: 15X14
Bedroom 5
- Features: Flooring (Hardwood), Window Treatments (All)
- Level: Main
- Area: 182 Square Feet
- Dimensions: 14X13
Bonus room
- Features: Flooring (Carpet), Window Treatments (All)
- Level: Second
- Area: 285 Square Feet
- Dimensions: 19X15
Dining room
- Features: Flooring (Hardwood), Window Treatments (All)
- Level: Main
- Area: 208 Square Feet
- Dimensions: 16X13
Eating area
- Features: Flooring (Ceramic Tile), Window Treatments (All)
- Level: Main
- Area: 176 Square Feet
- Dimensions: 16X11
Exercise room
- Features: Flooring (Carpet)
- Level: Basement
- Area: 99 Square Feet
- Dimensions: 11X09
Family room
- Features: Flooring (Hardwood), Window Treatments (All)
- Level: Main
- Area: 306 Square Feet
- Dimensions: 18X17
Foyer
- Features: Flooring (Ceramic Tile), Window Treatments (All)
- Level: Main
- Area: 130 Square Feet
- Dimensions: 13X10
Kitchen
- Features: Kitchen (Eating Area-Breakfast Bar, Eating Area-Table Space, Island, Pantry-Closet), Flooring (Ceramic Tile), Window Treatments (All)
- Level: Main
- Area: 180 Square Feet
- Dimensions: 15X12
Laundry
- Features: Flooring (Ceramic Tile), Window Treatments (All)
- Level: Main
- Area: 48 Square Feet
- Dimensions: 08X06
Living room
- Features: Flooring (Hardwood), Window Treatments (All)
- Level: Main
- Area: 280 Square Feet
- Dimensions: 20X14
Media room
- Features: Flooring (Carpet), Window Treatments (All)
- Level: Basement
- Area: 208 Square Feet
- Dimensions: 16X13
Recreation room
- Features: Flooring (Carpet), Window Treatments (All)
- Level: Basement
- Area: 399 Square Feet
- Dimensions: 21X19
Sitting room
- Features: Flooring (Carpet), Window Treatments (All)
- Level: Basement
- Area: 247 Square Feet
- Dimensions: 19X13
Heating
- Natural Gas, Forced Air, Zoned
Cooling
- Central Air, Zoned
Appliances
- Included: Double Oven, Microwave, Dishwasher, High End Refrigerator, Washer, Dryer, Disposal, Cooktop, Multiple Water Heaters
- Laundry: Main Level, Gas Dryer Hookup, Sink
Features
- Cathedral Ceiling(s), 1st Floor Bedroom, 1st Floor Full Bath, Walk-In Closet(s)
- Flooring: Hardwood
- Windows: Screens, Skylight(s)
- Basement: Finished,Full
- Attic: Full,Unfinished
- Number of fireplaces: 2
- Fireplace features: Wood Burning, Gas Starter, Family Room, Basement
Interior area
- Total structure area: 4,987
- Total interior livable area: 6,286 sqft
- Finished area below ground: 1,468
Property
Parking
- Total spaces: 3
- Parking features: Concrete, Garage Door Opener, Yes, Garage Owned, Attached, Garage
- Attached garage spaces: 3
- Has uncovered spaces: Yes
Accessibility
- Accessibility features: No Disability Access
Features
- Stories: 2
- Patio & porch: Deck, Porch, Screened
- Exterior features: Fire Pit
- Pool features: In Ground
- Has spa: Yes
- Spa features: Outdoor Hot Tub
- Fencing: Fenced
Lot
- Size: 1.34 Acres
- Dimensions: 130 X 425 X 152 X 385
- Features: Landscaped
Details
- Additional structures: Shed(s)
- Parcel number: 07202020160000
- Special conditions: None
- Other equipment: TV-Cable, Ceiling Fan(s), Sump Pump, Backup Sump Pump;
Construction
Type & style
- Home type: SingleFamily
- Architectural style: Traditional
- Property subtype: Single Family Residence
Materials
- Brick, Cedar, Stone
- Foundation: Concrete Perimeter
- Roof: Shake
Condition
- New construction: No
- Year built: 2005
Details
- Builder model: CUSTOM
Utilities & green energy
- Electric: Circuit Breakers, 200+ Amp Service
- Sewer: Septic Tank
- Water: Well
Community & HOA
Community
- Features: Park, Lake, Street Lights, Street Paved
- Security: Security System, Carbon Monoxide Detector(s)
HOA
- Services included: None
Location
- Region: Gurnee
Financial & listing details
- Price per square foot: $148/sqft
- Tax assessed value: $635,005
- Annual tax amount: $19,187
- Date on market: 4/21/2026
- Listing terms: VA
- Ownership: Fee Simple
Price history
| Date | Event | Price |
|---|---|---|
| 6/5/2026 | Sold | $930,000$148/sqft |
Source:  MRED as distributed by MLS GRID #12625123 Report a problem MRED as distributed by MLS GRID #12625123 Report a problem | ||
| 5/13/2026 | Contingent | $930,000$148/sqft |
Source: MRED as distributed by MLS GRID #12625123 Report a problem | ||
| 4/21/2026 | Listed for sale | $930,000$148/sqft |
Source: MRED as distributed by MLS GRID #12625123 Report a problem | ||
| 4/21/2026 | Listing removed | $930,000$148/sqft |
Source: MRED as distributed by MLS GRID #12479583 Report a problem | ||
| 4/9/2026 | Contingent | $930,000$148/sqft |
Source: MRED as distributed by MLS GRID #12479583 Report a problem | ||
| 3/19/2026 | Listed for sale | $930,000+14.1%$148/sqft |
Source: MRED as distributed by MLS GRID #12479583 Report a problem | ||
| 6/14/2023 | Sold | $815,000-4.1%$130/sqft |
Source: Public Record Report a problem | ||
| 4/26/2023 | Contingent | $849,900$135/sqft |
Source: MRED as distributed by MLS GRID #11764977 Report a problem | ||
| 4/21/2023 | Listed for sale | $849,900+32.8%$135/sqft |
Source: MRED as distributed by MLS GRID #11764977 Report a problem | ||
| 8/21/2020 | Sold | $640,000-1.5%$102/sqft |
Source:  MRED as distributed by MLS GRID #10754273 Report a problem MRED as distributed by MLS GRID #10754273 Report a problem | ||
| 6/22/2020 | Pending sale | $649,900$103/sqft |
Source: Baird & Warner #10754273 Report a problem | ||
| 6/20/2020 | Price change | $649,900-3%$103/sqft |
Source: Baird & Warner #10754273 Report a problem | ||
| 2/9/2020 | Price change | $670,000-3.6%$107/sqft |
Source: RE/MAX Suburban #10632446 Report a problem | ||
| 8/10/2019 | Listed for sale | $695,000-8.6%$111/sqft |
Source: RE/MAX Suburban #10481119 Report a problem | ||
| 4/7/2006 | Sold | $760,000$121/sqft |
Source: Public Record Report a problem | ||
Public tax history
| Year | Property taxes | Tax assessment |
|---|---|---|
| 2024 | $19,188 +7.2% | $231,181 +9.2% |
| 2023 | $17,895 -10.3% | $211,647 +7.7% |
| 2022 | $19,957 +10.5% | $196,497 -5% |
| 2021 | $18,063 +7.2% | $206,908 +10.1% |
| 2020 | $16,854 +1.9% | $187,945 +3% |
| 2019 | $16,543 +16.4% | $182,488 +12.6% |
| 2018 | $14,214 | $162,048 +2.9% |
| 2017 | $14,214 +3% | $157,405 +4.7% |
| 2016 | $13,805 -18.3% | $150,396 +5.4% |
| 2015 | $16,887 +3% | $142,637 -26.3% |
| 2014 | $16,392 +5.5% | $193,663 -0.8% |
| 2012 | $15,535 +9.4% | $195,146 -7.5% |
| 2011 | $14,201 -15.1% | $210,903 -7.2% |
| 2010 | $16,723 +3.1% | $227,285 -5% |
| 2009 | $16,217 +1.3% | $239,370 -1.9% |
| 2008 | $16,011 +36.8% | $244,119 +39.1% |
| 2006 | $11,703 +613.1% | $175,459 |
| 2005 | $1,641 +196.7% | -- |
| 2004 | $553 -1.4% | -- |
| 2003 | $561 +4.7% | -- |
| 2002 | $535 +7.2% | -- |
| 2001 | $499 +5.2% | $6,749 +5.9% |
| 2000 | $475 | $6,374 |
Find assessor info on the county website
Neighborhood: 60031
Nearby homes
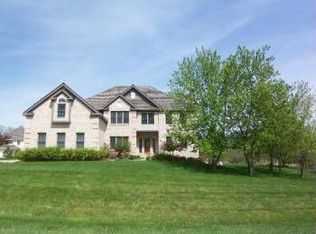
- $783,3004 bd3 ba4k sqft35132 N Oak Knoll Cir, Harrisburg, IL 60031Off Market
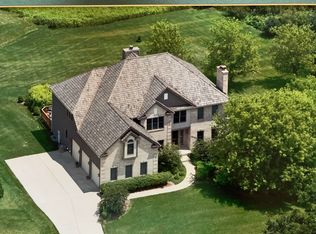
- $542,3005 bd5 ba4k sqft35132 N Oak Knoll Cir, Gurnee, IL 60031Off Market
- $1,130,9005 bd6 ba4.8k sqft35032 N Oak Knoll Cir, Gurnee, IL 60031Off Market
- $604,500-- bd2 ba2.3k sqft34720 N Red Oak Dr, Gurnee, IL 60031Off Market
- $615,6004 bd3 ba3.3k sqft34730 N Red Oak Dr, Gurnee, IL 60031Off Market
- $462,0004 bd2 ba3.3k sqft34730 N Red Oak Ln, Gurnee, IL 60031Off Market
- $734,9005 bd3 ba3.2k sqft35125 N Oak Knoll Cir, Gurnee, IL 60031Off Market
- $--1.35 Acres17420 Pin Oak Ln LOT 15, Gurnee, IL 60031Off Market
Nearby schools
GreatSchools rating
- 5/10Woodland Intermediate SchoolGrades: 4-5Distance: 0.9 mi
- 5/10Woodland Middle SchoolGrades: 6-8Distance: 1.7 mi
- 9/10Warren Township High SchoolGrades: 9-12Distance: 0.8 mi
Schools provided by the listing agent
- Elementary: Woodland Elementary School
- Middle: Woodland Middle School
- High: Warren Township High School
- District: 50
Source: MRED as distributed by MLS GRID. This data may not be complete. We recommend contacting the local school district to confirm school assignments for this home.
Get a cash offer in 3 minutes
Find out how much your home could sell for in as little as 3 minutes with a no-obligation cash offer.
Estimated market value
$937,900
Get a cash offer in 3 minutes
Find out how much your home could sell for in as little as 3 minutes with a no-obligation cash offer.
Estimated market value
$937,900
- Illinois
- Lake County
- Gurnee
- 60031
- 35080 N Oak Knoll Cir
Nearby cities
Nearby zip codes
Other Gurnee Topics
