Located in the Quail Creek subdivision, this move-in ready home offers a functional layout and thoughtful outdoor features. This 3-bedroom, 2-bathroom home features an open living floor plan with a split bedroom layout, providing both comfort and privacy. Throughout the home, you’ll find hard-surface flooring with no carpet, making for easy maintenance. The kitchen and living areas flow seamlessly, creating an inviting space for everyday living and entertaining. Outside, enjoy an extended concrete patio, ideal for outdoor gatherings, along with an extended concrete driveway that provides access to the backyard, perfect for extra parking, storage, or recreational needs. Located in the Live Oak School District and situated in Flood Zone X, this property does not require flood insurance. Don’t miss the opportunity to make this one yours. Schedule your private tour today.
Sold
Price Unknown
35080 Rayville Dr, Denham Springs, LA 70706
3beds
1,518sqft
Single Family Residence, Residential
Built in 2014
0.27 Acres Lot
$217,700 Zestimate®
$--/sqft
$1,881 Estimated rent
Home value
$217,700
$194,000 - $244,000
$1,881/mo
Zestimate® history
Owner options
List your home for rent
$1,881/mo
Rent Zestimate®
Find your next renter with Zillow Rental Manager. Plus, with online applications, you can quickly screen prospective tenants – for free.
$1,881/mo
Rent Zestimate®
Refinance and save
$200/mo
Est. payment
Refinancing to a lower rate could help reduce your monthly payments and save thousands over the life of the loan.
$200/mo
Est. payment
Explore your selling options
Work with a Zillow partner agent
Leverage their expertise and Zillow's premium Showcase listings to get your home seen by more buyers.
Get startedList with your own agent
Get your home in front of millions of buyers by listing it on Zillow.
Learn how to do itSell it yourself
Take full control of how buyers see your home on Zillow by listing For Sale by Owner (FSBO).
List your homeWhat's special
Open living floor planThoughtful outdoor featuresIdeal for outdoor gatheringsFunctional layoutHard-surface flooringSplit bedroom layout
Zillow last checked:
Listing updated:
Listed by:
Chelsea Snyder,
Smart Move Real Estate
Bought with:
Debra Sullivan, 995716567
Debra Sullivan Dream Homes LLC
Source: ROAM MLS,MLS#: 2025022359
Facts & features
Interior
Bedrooms & bathrooms
- Bedrooms: 3
- Bathrooms: 2
- Full bathrooms: 2
Rooms
- Room types: Bedroom, Primary Bedroom, Dining Room, Kitchen, Living Room
Primary bedroom
- Features: En Suite Bath, Ceiling 9ft Plus, Ceiling Fan(s)
- Level: First
- Area: 188.94
- Width: 14.1
Bedroom 1
- Level: First
- Area: 139.99
- Width: 11.11
Bedroom 2
- Level: First
- Area: 121
- Dimensions: 11 x 11
Primary bathroom
- Features: Walk-In Closet(s), Shower Combo
Dining room
- Level: First
- Area: 114.4
- Length: 11
Kitchen
- Features: Tile Counters, Kitchen Island, Pantry
- Level: First
- Area: 136.4
- Length: 11
Living room
- Level: First
- Area: 324
- Dimensions: 18 x 18
Heating
- Central
Cooling
- Central Air, Ceiling Fan(s)
Appliances
- Included: Electric Cooktop, Dishwasher, Microwave, Range/Oven
- Laundry: Electric Dryer Hookup, Washer Hookup, Washer/Dryer Hookups
Features
- Ceiling 9'+
- Flooring: Ceramic Tile, Laminate
Interior area
- Total structure area: 1,994
- Total interior livable area: 1,518 sqft
Property
Parking
- Total spaces: 4
- Parking features: 4+ Cars Park, Garage, Concrete, Garage Door Opener
- Has garage: Yes
Features
- Stories: 1
- Patio & porch: Patio, Porch
- Exterior features: Lighting
- Fencing: Full,Wood
Lot
- Size: 0.27 Acres
- Dimensions: 77 x 150
Details
- Parcel number: 0626465
- Special conditions: Standard
Construction
Type & style
- Home type: SingleFamily
- Architectural style: Traditional
- Property subtype: Single Family Residence, Residential
Materials
- Brick Siding, Vinyl Siding, Frame
- Foundation: Slab
- Roof: Shingle
Condition
- New construction: No
- Year built: 2014
Utilities & green energy
- Gas: None
- Sewer: Public Sewer
- Water: Public
- Utilities for property: Cable Connected
Community & HOA
Community
- Subdivision: Quail Creek
HOA
- Has HOA: Yes
- Services included: Maint Subd Entry HOA, Management
- HOA fee: $200 annually
Location
- Region: Denham Springs
Financial & listing details
- Tax assessed value: $151,910
- Annual tax amount: $944
- Date on market: 12/13/2025
- Listing terms: Cash,Conventional,FHA,FMHA/Rural Dev,VA Loan
Price history
| Date | Event | Price |
|---|---|---|
| 2/27/2026 | Sold | -- |
Source:  ROAM MLS #2025022359 Report a problem ROAM MLS #2025022359 Report a problem | ||
| 1/9/2026 | Pending sale | $220,000$145/sqft |
Source: ROAM MLS #2025022359 Report a problem | ||
| 12/13/2025 | Listed for sale | $220,000+30.2%$145/sqft |
Source: ROAM MLS #2025022359 Report a problem | ||
| 8/3/2020 | Listing removed | $169,000$111/sqft |
Source: Latter & Blum - Perkins #2020009002 Report a problem | ||
| 8/3/2020 | Listed for sale | $169,000$111/sqft |
Source: Latter & Blum - Perkins #2020009002 Report a problem | ||
| 7/31/2020 | Sold | -- |
Source: ROAM MLS #2020009002 Report a problem | ||
| 6/17/2020 | Pending sale | $169,000$111/sqft |
Source: Latter & Blum - Perkins #2020009002 Report a problem | ||
| 6/11/2020 | Listed for sale | $169,000$111/sqft |
Source: Latter & Blum - Perkins #2020009002 Report a problem | ||
| 4/7/2015 | Sold | -- |
Source: Public Record Report a problem | ||
Public tax history
| Year | Property taxes | Tax assessment |
|---|---|---|
| 2025 | $944 +5.9% | $15,191 |
| 2024 | $891 +61% | $15,191 +31.3% |
| 2023 | $553 -0.6% | $11,570 |
| 2022 | $557 +12% | $11,570 |
| 2021 | $497 -63.1% | $11,570 |
| 2020 | $1,348 +135.7% | $11,570 -4.4% |
| 2019 | $572 -3.1% | $12,100 |
| 2017 | $590 +78.2% | $12,100 +348.1% |
| 2015 | $331 | $2,700 |
| 2014 | $331 -5.2% | $2,700 |
| 2013 | $350 +1.6% | $2,700 |
| 2012 | $344 -4.6% | $2,700 -3.6% |
| 2011 | $360 +0.8% | $2,800 |
| 2010 | $358 | $2,800 |
Find assessor info on the county website
Neighborhood: 70706
Nearby homes
- $204,700-- bd-- ba1.2k sqft35074 Rayville Dr, Denham Springs, LA 70706Off Market
- $236,2004 bd2 ba1.7k sqft35086 Rayville Dr, Denham Springs, LA 70706Off Market

- $--4 bd2 ba1.7k sqft35068 Rayville Dr, Denham Springs, LA 70706Sold
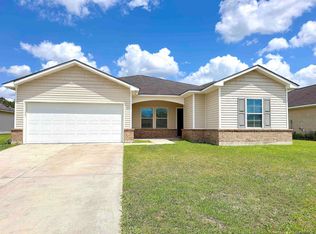
- $--3 bd2 ba1.4k sqft35081 Rayville Dr, Denham Springs, LA 70706Sold
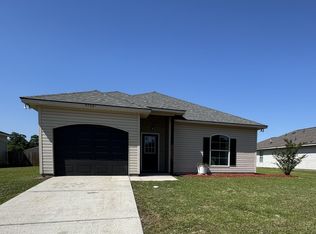
- $259,6004 bd2 ba1.7k sqft35097 Madisonville Dr, Denham Springs, LA 70706Off Market
- $--3 bd2 ba1.5k sqft35075 Rayville Dr, Denham Springs, LA 70706Sold
- $210,700-- bd-- ba1.3k sqft35087 Rayville Dr, Denham Springs, LA 70706Off Market
- $217,900-- bd-- ba1.3k sqft35091 Madisonville Dr, Denham Springs, LA 70706Off Market
Nearby schools
GreatSchools rating
- 5/10Live Oak Middle SchoolGrades: 5-6Distance: 0.9 mi
- 7/10Live Oak Junior HighGrades: 7-8Distance: 1.1 mi
- 9/10Live Oak High SchoolGrades: 9-12Distance: 1.5 mi
Schools provided by the listing agent
- District: Livingston Parish
Source: ROAM MLS. This data may not be complete. We recommend contacting the local school district to confirm school assignments for this home.
Get a cash offer in 3 minutes
Find out how much your home could sell for in as little as 3 minutes with a no-obligation cash offer.
Estimated market value
$217,700
Get a cash offer in 3 minutes
Find out how much your home could sell for in as little as 3 minutes with a no-obligation cash offer.
Estimated market value
$217,700
- Louisiana
- Livingston Parish
- Denham Springs
- 70706
- 35080 Rayville Dr
Nearby cities
Nearby zip codes
Other Denham Springs Topics
