Skip main navigation
Pending
  • Listed by: Meritage Homes of California • Shawn Black • Contact: 951-241-8482
    $699,000

    35081 Roberts Pl, Beaumont, CA 92223

    5beds
    3,173sqft
    : 
    Loading
    Get pre-qualified
    Single Family Residence
    Built in 2026
    5,000 Square Feet Lot
    $699,500 Zestimate®
    $220/sqft
    $195/mo HOA

    What's special

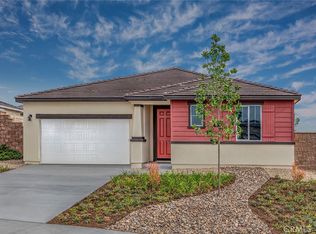
    Brand new, energy-efficient home available! This impressive 5-bedroom home offer a beautiful first floor bedroom suite and flex space plus versatile loft upstairs. The large backyard is the perfect setting for entertaining. Priced from the $600,000s, our energy-efficient, move-in ready homes include a washer, dryer, fridge, and whole home blinds, plus they can be closing-ready in 60 days or less–guaranteed. Have it all: Life in this amenity-rich neighborhood is complete with multiple pools, a fitness center, parks, dog parks and more, all with easy access to San Bernardino, Riverside, and Palm Springs. Each of our homes is built with innovative, energy-efficient features designed to help you enjoy more savings, better health, real comfort and peace of mind.
    31 days
    |
    93
    |
    4
    |

    Zillow last checked:

    Listing updated:

    Listed by:

    Shawn Black DRE #01490462 949-444-3467,

    Meritage Homes of California

    Source: CRMLS,MLS#: OC26125142MLS LogoOriginating MLS: California Regional MLS

      Facts & features

      Interior

      Bedrooms & bathrooms
      • Bedrooms: 5
      • Bathrooms: 4
      • Full bathrooms: 3
      • 1/2 bathrooms: 1
      • Main level bathrooms: 3
      • Main level bedrooms: 4
      Rooms
      • Room types: Bedroom, Laundry, Loft, Other
      Bedroom
      • Features: Bedroom on Main Level
      Kitchen
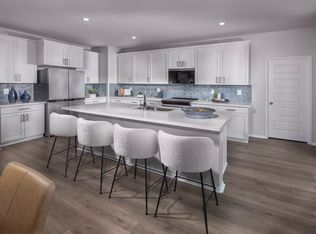
      • Features: Granite Counters, Kitchen Island, Quartz Counters, Walk-In Pantry
      Other
      • Features: Walk-In Closet(s)
      Cooling
      • Central Air
      Appliances
      • Included: Built-In Range, Dishwasher, Electric Range, Electric Water Heater, Disposal, Microwave, Refrigerator, Self Cleaning Oven, Dryer, Washer
      • Laundry: Washer Hookup, Electric Dryer Hookup, Gas Dryer Hookup, Inside, Laundry Room
      Features
      • In-Law Floorplan, Pantry, Recessed Lighting, Bedroom on Main Level, Loft, Walk-In Closet(s)
      • Windows: Insulated Windows
      • Has fireplace: No
      • Fireplace features: None
      • Common walls with other units/homes: 2+ Common Walls
      Interior area
      • Total interior livable area: 3,173 sqft
      • Finished area below ground: 0

      Property

      Parking
      • Total spaces: 3
      • Parking features: Direct Access, Driveway, Garage
      • Attached garage spaces: 3
      Features
      • Levels: Two
      • Stories: 2
      • Entry location: 1
      • Pool features: Community, Association
      • Fencing: Vinyl
      • Has view: Yes
      • View description: Neighborhood
      Lot
      • Size: 5,000 Square Feet
      • Features: 2-5 Units/Acre
      Details
      • Zoning: RES
      • Special conditions: Standard

      Construction

      Type & style
      • Home type: SingleFamily
      • Property subtype: Single Family Residence
      • Attached to another structure: Yes
      Materials
      • Frame
      • Roof: Concrete
      Condition
      • New construction: Yes
      • Year built: 2026
      Details
      • Builder model: Residence 4
      • Builder name: Meritage Homes

      Utilities & green energy

      • Electric: 220 Volts in Garage
      • Sewer: Public Sewer
      • Water: Public
      Green energy
      • Energy efficient items: Appliances, Construction, Doors, HVAC, Insulation, Lighting, Windows
      • Water conservation: Low-Flow Fixtures, Water-Smart Landscaping

      Community & HOA

      Community
      • Features: Dog Park, Golf, Park, Street Lights, Suburban, Sidewalks, Pool
      • Subdivision: Marigold At The Fairways
      HOA
      • Has HOA: Yes
      • Amenities included: Clubhouse, Sport Court, Fitness Center, Outdoor Cooking Area, Barbecue, Playground, Pool, Recreation Room, Tennis Court(s)
      • HOA fee: $195 monthly
      • HOA name: Fairway Canyon HOA
      • HOA phone: 951-712-9532
      Location
      • Region: Beaumont

      Financial & listing details

      • Price per square foot: $220/sqft
      • Date on market: 6/12/2026
      • Cumulative days on market: 32 days
      • Listing terms: Conventional
      • Road surface type: Paved

        Estimated market value

        $699,500

        $665,000 - $734,000

        $3,905/mo

        Price history

        DateEventPrice
        6/19/2026Pending sale$699,000$220/sqft
        Source: CRMLS #OC26125142 Report a problem
        6/12/2026Listed for sale$699,000+0.6%$220/sqft
        Source: CRMLS #OC26125142 Report a problem
        4/25/2026Listing removed$695,000$219/sqft
        Source: Meritage Homes Report a problem
        4/22/2026Listed for sale$695,000$219/sqft
        Source: Meritage Homes Report a problem

        Public tax history

        Tax history is unavailable.

        Monthly payment

        Est. payment

        Payment breakdown

        Explore the cost of this home by adjusting the details. Changes won't be saved.
        All calculations are estimates and provided by Zillow, Inc. for informational purposes only. Actual amounts may vary.
        HOA fees may include property taxes on listings classified as Co-Ops. Contact the listing agent and/or owner for fee details.
        Mortgage interest rates are dependent on a number of factors, including credit score, down payment, and repayment length. Interest rate data provided by Zillow Group Marketplace, Inc. as of 1/1/1970 from various mortgage lenders with which we have lead or other similar arrangements; the Estimated Payment is an average of those rates.
        See how much you could borrow to make a competitive offer.

        Climate risks

        Neighborhood: 92223

        Getting around

        1 / 100
        Car-Dependent
        1 / 100
        Somewhat Bikeable

        Nearby schools

        GreatSchools rating
        Schools provided by the listing agent
        • High: Beaumont

        Source: CRMLS. This data may not be complete. We recommend contacting the local school district to confirm school assignments for this home.

        A local agent can set up tours, give advice and negotiate with sellers.

        Browse local experts

        Similar homes

          1. Local buyer's agents are ready to help