Wow! 4BR 2.5 Bath 2 Story with Possibly the Nicest Kitchen in Town! New Roofing, Windows, Heating, Electrical, most Plumbing, Travertine Tile on Main Floor, Hardwood upstairs. Fresh Paint inside and out. New Stainless Appliances. Just Move-In!
Accepting backups
$179,900
3509 1st Ave, Hibbing, MN 55746
4beds
3baths
2,315sqft
Residential
Built in 1920
6,098 Square Feet Lot
$-- Zestimate®
$78/sqft
$-- HOA
What's special
New roofingNew stainless appliancesHardwood upstairsNicest kitchen in town
- 20 days
- 318
- 25
Likely to sell faster than
Zillow last checked:
Listing updated:
Listed by:
Tim Renskers,
Village Realty
Source: Range AOR,MLS#: 150859
Facts & features
Interior
Bedrooms & bathrooms
- Bedrooms: 4
- Bathrooms: 3
Bedroom 1
- Level: Upper
- Area: 176
- Dimensions: 11 x 16
Bedroom 2
- Level: Upper
- Area: 145
- Dimensions: 10 x 14.5
Bedroom 3
- Level: Upper
- Area: 72
- Dimensions: 0 x 0
Dining room
- Level: Main
- Area: 112
- Dimensions: 0 x 14
Kitchen
- Area: 168
- Dimensions: 12 x 14
Living room
- Level: Main
- Area: 181.25
- Dimensions: 12.5 x 14.5
Heating
- Natural Gas, Electric, Hot Water
Appliances
- Included: Dishwasher, Disposal, Range Hood, Microwave, Refrigerator, Washer, Elec. Dryer, Gas Range, Electric Water Heater
Features
- Basement: Full,Walk-Out Access
Interior area
- Total structure area: 2,556
- Total interior livable area: 2,315 sqft
- Finished area below ground: 963
Property
Parking
- Total spaces: 2
- Parking features: 2 Stalls, Detached, Garage Door Opener
- Garage spaces: 2
Features
- Levels: Two
- Patio & porch: Porch, Enclosed
- Waterfront features: 0 - None
Lot
- Size: 6,098 Square Feet
- Dimensions: 125 x 50
Details
- Parcel number: 140004001070
Construction
Type & style
- Home type: SingleFamily
- Property subtype: Residential
Materials
- Steel Siding, Wood Frame
- Roof: Asphalt,Rubber
Condition
- Year built: 1920
Utilities & green energy
- Electric: Amps: 200
- Utilities for property: Water Connected, Sewer Connected, Natural Gas Connected
Community & HOA
Location
- Region: Hibbing
Financial & listing details
- Price per square foot: $78/sqft
- Tax assessed value: $148,000
- Annual tax amount: $1,213
- Date on market: 10/22/2026
Estimated market value
Not available
Estimated sales range
Not available
Not available
Price history
| Date | Event | Price |
|---|---|---|
| 10/22/2026 | Listed for sale | $179,900+296.7%$78/sqft |
Source: Range AOR #150859 Report a problem | ||
| 8/8/2011 | Sold | $45,348+51.2%$20/sqft |
Source: Public Record Report a problem | ||
| 6/28/2011 | Sold | $30,000-47.5%$13/sqft |
Source: Public Record Report a problem | ||
| 9/8/2010 | Sold | $57,147-40%$25/sqft |
Source: Public Record Report a problem | ||
| 1/16/2007 | Sold | $95,300+13.5%$41/sqft |
Source: Public Record Report a problem | ||
| 8/4/2004 | Sold | $84,000$36/sqft |
Source: Public Record Report a problem | ||
Public tax history
| Year | Property taxes | Tax assessment |
|---|---|---|
| 2026 | $1,298 +31.9% | $148,000 +7.1% |
| 2025 | $984 -19.5% | $138,200 +8.6% |
| 2024 | $1,222 +49.4% | $127,200 +0.2% |
| 2023 | $818 +31.1% | $127,000 +37.9% |
| 2022 | $624 +1.6% | $92,100 +14.6% |
| 2021 | $614 | $80,400 |
| 2020 | $614 | $80,400 |
| 2019 | $614 +24.8% | $80,400 +7.6% |
| 2018 | $492 -2% | $74,700 |
| 2017 | $502 +2% | $74,700 +1.2% |
| 2016 | $492 +5.6% | $73,800 +66.6% |
| 2015 | $466 +3.1% | $44,300 -6.9% |
| 2014 | $452 -25.5% | $47,600 -11.4% |
| 2013 | $607 -1.6% | $53,700 |
| 2012 | $617 +0.6% | $53,700 -38% |
| 2011 | $613 -10% | $86,600 -8.6% |
| 2010 | $681 | $94,700 |
| 2009 | $681 +69.8% | $94,700 +24.6% |
| 2008 | $401 -5.3% | $76,000 +10.9% |
| 2007 | $423 -3.2% | $68,500 |
| 2006 | $437 -1.6% | $68,500 +14.4% |
| 2004 | $444 +18.9% | $59,900 +12% |
| 2003 | $373 +38.8% | $53,500 +10.1% |
| 2002 | $269 -18.8% | $48,600 |
| 2001 | $331 -4.5% | $48,600 +4.5% |
| 2000 | $347 | $46,500 |
Find assessor info on the county website
Monthly payment
Est. payment
Payment breakdown
Explore the cost of this home by adjusting the details. Changes won't be saved.Climate risks
Neighborhood: 55746
Nearby schools
Schools provided by the listing agent
- District: Hibbing #701
Source: Range AOR. This data may not be complete. We recommend contacting the local school district to confirm school assignments for this home.

Similar homes
- $166,9993 bd2 ba2.2k sqft2512 2nd Ave W, Hibbing, MN 55746For Sale
 MLS ID #150596, Jennifer Reyes, Mirabella Realty. Range AOR
- $159,9004 bd2 ba1.3k sqft2303 2nd Ave E, Hibbing, MN 55746For Sale
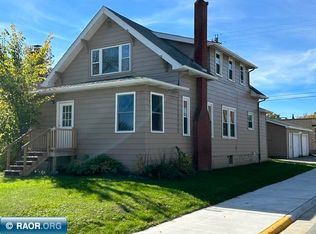 MLS ID #150800, Tim Renskers, Village Realty. Range AOR
- $--3 bd2 ba1.3k sqft1830 E 39th St, Hibbing, MN 55746Auction
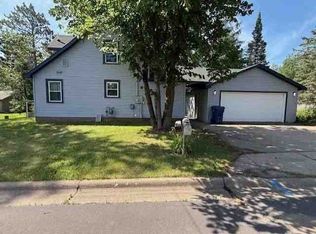 Auction.com 1
- $199,9003 bd2 ba1.2k sqft217 1st Ave N, Hibbing, MN 55746For Sale
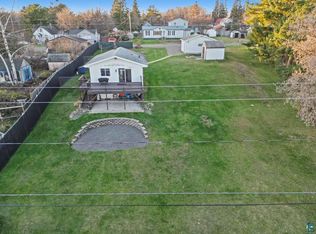 MLS ID #6128792, Robin Cicmil, Village Realty. Lake Superior Area Realtors as distributed by MLS GRID
- $214,9003 bd2 ba2.2k sqft416 Highland Dr, Hibbing, MN 55746For Sale
 MLS ID #7162412, Annalea Hussman Peters, GRAND PROPERTIES REAL ESTATE. NorthstarMLS as distributed by MLS GRID
- $199,9003 bd1 ba1.7k sqft111 3rd Ave N, Kelly Lake, MN 55746For SaleMLS ID #7141487, Brina Guyer, MN DIRECT PROPERTIES. NorthstarMLS as distributed by MLS GRID
- $165,0004 bd3 ba1.8k sqft1105 16th Ave E, Hibbing, MN 55746For SaleMLS ID #7126492, Pamela B. Gilhousen, COLDWELL BANKER NORTHWOODS. NorthstarMLS as distributed by MLS GRID
- $145,9003 bd2 ba1.4k sqft2401 7th Ave E, Hibbing, MN 55746For SaleMLS ID #7085794, CODY PRESLEY, MN DIRECT PROPERTIES. NorthstarMLS as distributed by MLS GRID
- $169,9003 bd3 ba1.7k sqft410 W 2nd Ave, Keewatin, MN 55753For SaleMLS ID #7102881, James Marx, Mirabella Realty. NorthstarMLS as distributed by MLS GRID
- $180,0003 bd2 ba1.5k sqft517 3rd St NW, Chisholm, MN 55719For SaleMLS ID #7147852, Hannah Aldrich, Keller Williams Select Realty. NorthstarMLS as distributed by MLS GRID
- $95,0004 bd2 ba1.9k sqft130 E 16th St, Hibbing, MN 55746For SaleMLS ID #7032844, Andrea M. Olsson, Andrea Olsson Properties. NorthstarMLS as distributed by MLS GRID
