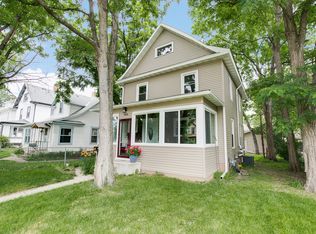
This beautiful Craftsman home has been recently renovated and updated with numerous features! Enjoy entertaining in the open main-floor kitchen, dining, and living areas. The kitchen boasts stone countertops, a tile backsplash, stainless steel appliances, and new cabinets. The dining room leads out to a brand new maintenance-free deck that overlooks a large green space in the backyard. Both the front and back yards are completely fenced in.
A rare find, this home offers a full or 3/4 bathroom on every level. All bathrooms feature tile shower surrounds and tile flooring. The upper-level primary bedroom includes a spacious walk-in closet, a sitting area, and plenty of headroom. The lower-level retreat consists of a family room, a 3/4 bath, and an additional bedroom. All major mechanical systems have been updated, so you can move right in and enjoy!
Closed
Zillow last checked:
Listing updated:
Bought with:
Donis Dzialo
Edina Realty, Inc.
Source: NorthstarMLS as distributed by MLS GRID,MLS#: 7048143
Price history
| Date | Event | Price |
|---|---|---|
| 8/21/2026 | Sold | $360,000-2.7%$202/sqft |
Source:  NorthstarMLS as distributed by MLS GRID #7048143 Report a problem NorthstarMLS as distributed by MLS GRID #7048143 Report a problem | ||
| 8/3/2026 | Pending sale | $369,900$208/sqft |
Source: NorthstarMLS as distributed by MLS GRID #7048143 Report a problem | ||
| 7/2/2026 | Price change | $369,900-2.6%$208/sqft |
Source: NorthstarMLS as distributed by MLS GRID #7048143 Report a problem | ||
| 6/13/2026 | Listed for sale | $379,900+16.4%$213/sqft |
Source: NorthstarMLS as distributed by MLS GRID #7048143 Report a problem | ||
| 2/11/2022 | Sold | $326,500$183/sqft |
Source: Public Record Report a problem | ||
| 10/29/2021 | Sold | $326,500$183/sqft |
Source: NorthstarMLS as distributed by MLS GRID #6090653 Report a problem | ||
| 9/30/2021 | Pending sale | $326,500+0.5%$183/sqft |
Source: NorthstarMLS as distributed by MLS GRID #6090653 Report a problem | ||
| 8/26/2021 | Listed for sale | $324,999+18.2%$183/sqft |
Source: NorthstarMLS as distributed by MLS GRID #6090653 Report a problem | ||
| 3/19/2019 | Sold | $275,000-1.8%$154/sqft |
Source: NorthstarMLS as distributed by MLS GRID #5138352 Report a problem | ||
| 3/1/2019 | Pending sale | $279,900$157/sqft |
Source: Keller Williams Integrity RE #5138352 Report a problem | ||
| 2/27/2019 | Listed for sale | $279,900$157/sqft |
Source: Keller Williams Integrity Realty #5138352 Report a problem | ||
| 2/27/2019 | Pending sale | $279,900$157/sqft |
Source: Keller Williams Integrity Realty #5138352 Report a problem | ||
| 2/4/2019 | Price change | $279,900-3.4%$157/sqft |
Source: Keller Williams Integrity Realty #5138352 Report a problem | ||
| 1/15/2019 | Price change | $289,900+1.7%$163/sqft |
Source: Keller Williams Integrity Realty #5138352 Report a problem | ||
| 11/28/2018 | Price change | $285,000-1.7%$160/sqft |
Source: Realty Group, Inc. #5002889 Report a problem | ||
| 11/2/2018 | Listed for sale | $290,000+87.1%$163/sqft |
Source: Realty Group, Inc. #5002889 Report a problem | ||
| 12/15/2017 | Sold | $155,000+29.2%$87/sqft |
Source:  NorthstarMLS as distributed by MLS GRID #4892527 Report a problem NorthstarMLS as distributed by MLS GRID #4892527 Report a problem | ||
| 11/29/2017 | Pending sale | $120,000$67/sqft |
Source: Roseville MN #4892527 Report a problem | ||
| 11/18/2017 | Listed for sale | $120,000$67/sqft |
Source: Keller Williams Integrity RE #4892495 Report a problem | ||
Nearby homes
Get a cash offer in 3 minutes
Find out how much your home could sell for in as little as 3 minutes with a no-obligation cash offer.
Estimated market value
$358,700
