Skip main navigation
Closed
  • $299,000

    3509 41st Pl, Highland, IN 46322

    3beds
    1,576sqft
    Single Family Residence
    Built in 1966
    8,276.4 Square Feet Lot
    $299,100 Zestimate®
    $190/sqft
    $2,182 Estimated rent

    Home value

    $299,100

    $284,000 - $314,000

    $2,182/mo

    Zestimate® history
    Loading
    Loading...

    Owner options

    List your home for rent

    $2,182/mo

    Rent Zestimate®

    Find your next renter with Zillow Rental Manager. Plus, with online applications, you can quickly screen prospective tenants – for free.

    Learn more

    $2,182/mo

    Rent Zestimate®

    Refinance and save

    $1,870/mo

    Est. payment

    Refinancing to a lower rate could help reduce your monthly payments and save thousands over the life of the loan.

    See today's rates

    $1,870/mo

    Est. payment

    Explore your selling options

    Work with a Zillow partner agent

    Leverage their expertise and Zillow's premium Showcase listings to get your home seen by more buyers.

    Get started

    List with your own agent

    Get your home in front of millions of buyers by listing it on Zillow.

    Learn how to do it

    Sell it yourself

    Take full control of how buyers see your home on Zillow by listing For Sale by Owner (FSBO).

    List your home

    What's special

    Partially finished basementLarge recreation roomGreat curb appealOversized laundry areaInviting main levelPre-wired surround soundTruly move-in ready
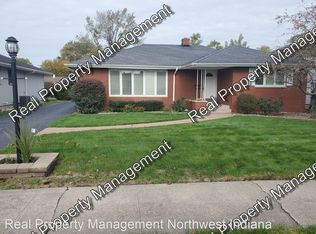
    Beautifully maintained and truly move-in ready, this charming ranch in desirable Southtown Estates showcases exceptional pride of ownership throughout. Thoughtfully cared for by only two owners, the home offers a perfect blend of comfort, functionality, and tasteful updates. Recent improvements completed within the past 5-6 years include the roof, vinyl siding, gutters, exterior doors, and several replacement windows. The inviting main level features a spacious living room highlighted by a large picture window that fills the home with natural light, three generously sized bedrooms with ample closet space, a full bath, and a bright kitchen with adjoining dining area. All kitchen appliances will remain, making this home even more appealing for its next owners. The partially finished basement provides excellent additional living and entertaining space with a large recreation room featuring pre-wired surround sound, a wet bar with space for a mini fridge/wine fridge, a 3/4 bath, and an oversized laundry area. Washer and dryer are also included. Outside, the beautifully landscaped yard offers great curb appeal and a relaxing setting for outdoor enjoyment. The oversized 2.5-car garage is conveniently located at the rear of the home with additional off-street parking ideal for guests. Conveniently located near schools, parks, shopping, and everyday amenities, this exceptional home is ready for its next chapter. Simply move in, unpack, and enjoy!

    Zillow last checked:

    Listing updated:

    Listed by:

    Christine Benko,

    SCHUPP Real Estate 219-696-3596,

    John Schupp,

    SCHUPP Real Estate

    Bought with:

    Crystal Heady, RB21002473

    @properties/Christie's Intl RE

    Source: NIRA as distributed by MLS GRID,MLS#: 838566MLS Logo

    Facts & features

    Interior

    Bedrooms & bathrooms
    • Bedrooms: 3
    • Bathrooms: 2
    • Full bathrooms: 1
    • 3/4 bathrooms: 1
    Primary bedroom
    • Level: Main
    • Area: 157.5
    • Dimensions: 15.0 x 10.5
    Bedroom 2
    • Level: Main
    • Area: 125.87
    • Dimensions: 13.25 x 9.5
    Bedroom 3
    • Level: Main
    • Area: 143.75
    • Dimensions: 12.08 x 11.9
    Dining room
    • Level: Main
    • Area: 113.87
    • Dimensions: 8.33 x 13.67
    Family room
    • Level: Basement
    • Area: 345.01
    • Dimensions: 16.83 x 20.5
    Kitchen
    • Level: Main
    • Area: 101.7
    • Dimensions: 10.17 x 10.0
    Laundry
    • Level: Basement
    • Area: 187.24
    • Dimensions: 11.58 x 16.17
    Living room
    • Level: Main
    • Area: 286.59
    • Dimensions: 13.33 x 21.5
    Utility room
    • Description: UNFINSHED
    • Level: Basement
    • Area: 825.11
    • Dimensions: 23.08 x 35.75
    Heating
    • Forced Air, Natural Gas
    Appliances
    • Included: Dryer, Washer, Range Hood, Refrigerator, Gas Cooktop
    • Laundry: Lower Level
    Features
    • Ceiling Fan(s)
    • Basement: Bath/Stubbed,Storage Space,Sump Pump,Partially Finished
    • Has fireplace: No
    Interior area
    • Total structure area: 1,576
    • Total interior livable area: 1,576 sqft
    • Finished area above ground: 1,288

    Property

    Parking
    • Total spaces: 2.5
    • Parking features: Detached, Kitchen Level, Garage Faces Front, Driveway, Concrete, Additional Parking, Off Street, Garage Door Opener
    • Garage spaces: 2.5
    • Has uncovered spaces: Yes
    Features
    • Levels: One
    • Patio & porch: Front Porch
    • Pool features: None
    • Has view: Yes
    • View description: Neighborhood
    Lot
    • Size: 8,276 sqft
    • Features: Back Yard, Front Yard
    Details
    • Parcel number: 450727326034000026
    • Special conditions: None

    Construction

    Type & style
    • Home type: SingleFamily
    • Property subtype: Single Family Residence
    Condition
    • New construction: No
    • Year built: 1966

    Utilities & green energy

    • Electric: 100 Amp Service
    • Sewer: Public Sewer
    • Water: Public
    • Utilities for property: Electricity Connected, Water Connected, Sewer Connected, Natural Gas Connected

    Community & neighborhood

    Location
    • Region: Highland
    • Subdivision: Southtown Estates

    Other

    Other facts
    • Listing agreement: Exclusive Right To Sell
    • Listing terms: Cash,VA Loan,FHA,Conventional

    Price history

    DateEventPrice
    7/1/2026Sold$299,000$190/sqft
    Source: NIRA as distributed by MLS GRID #838566 Report a problem
    6/3/2026Pending sale$299,000$190/sqft
    Source: NIRA as distributed by MLS GRID #838566 Report a problem
    5/24/2026Price change$299,000-2%$190/sqft
    Source: NIRA as distributed by MLS GRID #838566 Report a problem
    5/13/2026Price change$305,000-6.1%$194/sqft
    Source: NIRA as distributed by MLS GRID #838566 Report a problem
    5/8/2026Listed for sale$324,900+30%$206/sqft
    Source: NIRA as distributed by MLS GRID #838566 Report a problem
    12/21/2021Sold$250,000$159/sqft
    Source: NIRA as distributed by MLS GRID #504055 Report a problem

    Public tax history

    YearProperty taxesTax assessment
    2025$2,700 +7%$293,100 +8.3%
    2024$2,523 +4.9%$270,600 +7.3%
    2023$2,405 +14.3%$252,300 +4.9%
    2022$2,104 +4.8%$240,500 +14.3%
    2021$2,008 +12.2%$210,400 +4.8%
    2020$1,790 -17.9%$200,800 +12.2%
    2019$2,180 +1.7%$179,000 -2.3%
    2018$2,144 +18.6%$183,200 +3.2%
    2017$1,808 $177,600 +1.6%
    2016$1,808 -0.3%$174,800 +4.9%
    2014$1,813 +10.6%$166,600 +5.4%
    2013$1,639 -10.8%$158,100 -0.5%
    2012$1,837 +23.3%$158,900 +18.7%
    2011$1,490 +11%$133,900
    2010$1,342 $133,900 -6.2%
    2009-- $142,700 -17.4%
    2007-- $172,700 +50.8%
    2006-- $114,500
    2005-- $114,500
    2004-- $114,500 +255.6%
    2003-- $32,200
    2002-- $32,200 +200.1%
    2001-- $10,730

    Find assessor info on the county website

    Neighborhood: 46322

    Nearby schools

    GreatSchools rating
    Schools provided by the listing agent
    • Elementary: Southridge Elementary School
    • Middle: Highland Middle School
    • High: Highland High School

    Source: NIRA as distributed by MLS GRID. This data may not be complete. We recommend contacting the local school district to confirm school assignments for this home.

    Get pre-qualified for a loan
    At Zillow Home Loans, we can pre-qualify you in as little as 5 minutes with no impact to your credit score.

    An equal housing lender. NMLS #10287.