Skip main navigation
Closed
Street View
  • $370,000

    3509 43rd Ave S, Minneapolis, MN 55406

    2beds
    1,003sqft
    Single Family Residence
    Built in 1916
    5,227 Square Feet Lot
    $370,000 Zestimate®
    $369/sqft
    $2,021 Estimated rent

    Home value

    $370,000

    $340,000 - $403,000

    $2,021/mo

    Zestimate® history
    Loading
    Loading...

    Owner options

    List your home for rent

    $2,021/mo

    Rent Zestimate®

    Find your next renter with Zillow Rental Manager. Plus, with online applications, you can quickly screen prospective tenants – for free.

    Learn more

    $2,021/mo

    Rent Zestimate®

    Refinance and save

    $2,340/mo

    Est. payment

    Refinancing to a lower rate could help reduce your monthly payments and save thousands over the life of the loan.

    See today's rates

    $2,340/mo

    Est. payment

    Explore your selling options

    Work with a Zillow partner agent

    Leverage their expertise and Zillow's premium Showcase listings to get your home seen by more buyers.

    Get started

    List with your own agent

    Get your home in front of millions of buyers by listing it on Zillow.

    Learn how to do it

    Sell it yourself

    Take full control of how buyers see your home on Zillow by listing For Sale by Owner (FSBO).

    List your home

    What's special

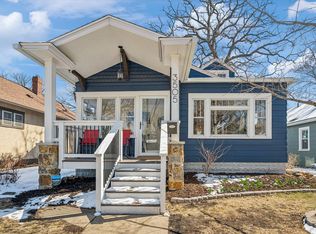
    Timeless Charm Meets Modern Living Near the Mississippi. Built in 1916 and thoughtfully updated, this inviting two-bedroom, one-bathroom home seamlessly blends modern style with classic character. The open layout from the living room through the dining room and kitchen creates a spacious yet cozy atmosphere, ideal for both everyday living and entertaining. The dining area features a charming built-in window seat with open space underneath. The fully renovated kitchen is equipped with granite counter tops, stainless steel appliances including a dishwasher, refrigerator, range, and microwave. Plus, ample cabinet space with soft-close cabinetry doors and drawers. Off the kitchen, a large mudroom area enhances functionality with a built-in bench and shoe storage, especially handy during Minnesota’s winter months. The primary bedroom offers generous built-in closet storage. The updated bathroom includes built-in shelves perfect for storing linens, new tub, surround, and vanity! The unfinished basement, currently serving as a flex space with laundry, a home office, gym, and storage, offers endless potential to be transformed into whatever suits your lifestyle. The three-season porch located off the front entrance is perfect for that morning coffee or reading a book on a quiet afternoon. This home includes a smart thermostat. Outside, a wooden deck connects the home to the detached garage, while the privacy fenced backyard offers a low-maintenance space for entertaining. Alongside the garage, a garden bed awaits your seasonal vegetables with already started tomatoes and herbs. The sprawling front yard has a mature lilac tree and hydrangeas. All of this is just blocks from the Mississippi River, Minnehaha Falls, local parks, restaurants, and coffee shops. Located in a sought-after neighborhood, close to both downtown Minneapolis, St. Paul, and the University of Minnesota, this home provides easy access to all that the Twin Cities has to offer!

    Zillow last checked:

    Listing updated:

    Listed by:

    Travis L Erickson 612-729-7130,

    RE/MAX Results

    Bought with:

    Peterson & Co.

    Keller Williams Integrity NW

    Jenny Sommerlot

    Source: NorthstarMLS as distributed by MLS GRID,MLS#: 6601350MLS Logo

    Facts & features

    Interior

    Bedrooms & bathrooms
    • Bedrooms: 2
    • Bathrooms: 1
    • Full bathrooms: 1
    Bedroom
    • Level: Main
    • Area: 120 Square Feet
    • Dimensions: 10x12
    Bedroom 2
    • Level: Main
    • Area: 99 Square Feet
    • Dimensions: 9x11
    Bathroom
    • Level: Main
    • Area: 63 Square Feet
    • Dimensions: 9x7
    Dining room
    • Level: Main
    • Area: 150 Square Feet
    • Dimensions: 15x10
    Kitchen
    • Level: Main
    • Area: 144 Square Feet
    • Dimensions: 16x9
    Living room
    • Level: Main
    • Area: 168 Square Feet
    • Dimensions: 14x12
    Sun room
    • Level: Main
    • Area: 84 Square Feet
    • Dimensions: 14x6
    Heating
    • Forced Air
    Cooling
    • Central Air
    Appliances
    • Included: Dishwasher, Dryer, Microwave, Range, Refrigerator, Washer
    • Laundry: In Basement
    Features
    • Basement: Daylight,Full,Unfinished
    • Has fireplace: No
    Interior area
    • Total structure area: 1,003
    • Total interior livable area: 1,003 sqft
    • Finished area above ground: 1,003
    • Finished area below ground: 0

    Property

    Parking
    • Total spaces: 1
    • Parking features: Detached Garage
    • Garage spaces: 1
    • Details: Garage Dimensions (14x22), Garage Door Height (7), Garage Door Width (9)
    Accessibility
    • Accessibility features: None
    Features
    • Levels: One
    • Stories: 1
    • Patio & porch: Deck, Front Porch, Patio
    • Fencing: Privacy
    Lot
    • Size: 5,227 Square Feet
    • Dimensions: 40 x 129
    • Features: Near Public Transit
    Details
    • Additional structures: Garage(s)
    • Foundation area: 1003
    • Parcel number: 0602823410140
    • Zoning description: Residential-Single Family

    Construction

    Type & style
    • Home type: SingleFamily
    • Property subtype: Single Family Residence
    Materials
    • Roof: Asphalt
    Condition
    • New construction: No
    • Year built: 1916

    Utilities & green energy

    • Electric: Power Company: Xcel Energy
    • Gas: Natural Gas
    • Sewer: City Sewer/Connected
    • Water: City Water/Connected

    Community & HOA

    Community
    • Subdivision: Third Div Of Seven Oaks Acres
    HOA
    • Has HOA: No
    Location
    • Region: Minneapolis

    Financial & listing details

    • Price per square foot: $369/sqft
    • Tax assessed value: $311,300
    • Annual tax amount: $4,279
    • Date on market: 6/16/2025
    • Cumulative days on market: 2 days
    • Road surface type: Paved

    Price history

    DateEventPrice
    7/24/2025Sold$370,000+13.8%$369/sqft
    Source: NorthstarMLS as distributed by MLS GRID #6601350 Report a problem
    6/22/2025Pending sale$325,000$324/sqft
    Source: NorthstarMLS as distributed by MLS GRID #6601350 Report a problem
    6/19/2025Listed for sale$325,000+107.7%$324/sqft
    Source: NorthstarMLS as distributed by MLS GRID #6601350 Report a problem
    4/10/2014Sold$156,500-0.3%$156/sqft
    Source: Lake Superior Area Realtors as distributed by MLS GRID #2113098 Report a problem
    2/21/2014Price change$157,000-3.6%$157/sqft
    Source: Keller Williams Premier Realty #4422308 Report a problem
    1/10/2014Price change$162,900-4.1%$162/sqft
    Source: Keller Williams Premier Realty #4422308 Report a problem
    10/17/2013Listed for sale$169,900+3%$169/sqft
    Source: Keller Williams Premier Realty #4422308 Report a problem
    5/29/2011Listing removed$164,900$164/sqft
    Source: Legacy Real Estate Services #4022094 Report a problem
    5/18/2011Price change$164,900-2.4%$164/sqft
    Source: Legacy Real Estate Services #4022094 Report a problem
    3/11/2011Listed for sale$169,000+77.9%$168/sqft
    Source: RealEstateHomepages.com #4022094 Report a problem
    3/6/2011Listing removed$1,200$1/sqft
    Source: Trend Rental Homes Report a problem
    1/8/2011Listed for rent$1,200$1/sqft
    Source: Trend Rental Homes Report a problem
    8/17/2007Sold$95,000$95/sqft
    Source: Public Record Report a problem

    Public tax history

    YearProperty taxesTax assessment
    2025$4,279 +6.8%$311,300 +2.1%
    2024$4,007 +2.8%$305,000 -3.2%
    2023$3,898 +0.3%$315,000 +3.3%
    2022$3,887 +0.6%$305,000 +5%
    2021$3,864 -3.5%$290,500 +2.8%
    2020$4,005 +3.7%$282,500 +4.1%
    2019$3,864 -3.5%$271,500 +9.9%
    2018$4,005 +17.9%$247,000 +18.8%
    2017$3,396 +5.7%$208,000 +10.6%
    2016$3,211 +18.4%$188,000 +15%
    2015$2,711 +12.7%$163,500 +7.9%
    2014$2,407 -11.8%$151,500
    2013$2,728 -2.5%$151,500 -5%
    2012$2,799 -1.6%$159,500 -6.2%
    2011$2,846 +14.6%$170,000
    2010$2,483 +4.3%$170,000 +5.6%
    2009$2,381 +119.9%$161,000 +67.5%
    2006$1,083 +13.8%$96,100 +15.4%
    2005$951 +11.2%$83,300 +17.7%
    2004$855 +7.7%$70,800 +15.1%
    2002$794 -50.1%$61,500
    2001$1,591 --
    Find assessor info on the county website

    Neighborhood: Howe

    Nearby schools

    GreatSchools rating
    Get a cash offer in 3 minutes
    Find out how much your home could sell for in as little as 3 minutes with a no-obligation cash offer.
    Estimated market value
    $370,000
    Get a cash offer in 3 minutes
    Find out how much your home could sell for in as little as 3 minutes with a no-obligation cash offer.
    Estimated market value
    $370,000