Skip main navigation
Sold for $705,000
  • $705,000

    3509 Amaca Cir, Orlando, FL 32837

    4beds
    2,822sqft
    Single Family Residence
    Built in 1991
    9,288 Square Feet Lot
    $691,400 Zestimate®
    $250/sqft
    $3,532 Estimated rent

    Home value

    $691,400

    $657,000 - $726,000

    $3,532/mo

    Zestimate® history
    Loading
    Loading...

    Owner options

    List your home for rent

    $3,532/mo

    Rent Zestimate®

    Find your next renter with Zillow Rental Manager. Plus, with online applications, you can quickly screen prospective tenants – for free.

    Learn more

    $3,532/mo

    Rent Zestimate®

    Refinance and save

    $5,082/mo

    Est. payment

    Refinancing to a lower rate could help reduce your monthly payments and save thousands over the life of the loan.

    See today's rates

    $5,082/mo

    Est. payment

    Explore your selling options

    Work with a Zillow partner agent

    Leverage their expertise and Zillow's premium Showcase listings to get your home seen by more buyers.

    Get started

    List with your own agent

    Get your home in front of millions of buyers by listing it on Zillow.

    Learn how to do it

    Sell it yourself

    Take full control of how buyers see your home on Zillow by listing For Sale by Owner (FSBO).

    List your home

    What's special

    Heated poolTennis courtsHigh ceilingsGraceful flowing floorplanNewer split-ac unitsDirect pool accessPickleball courts
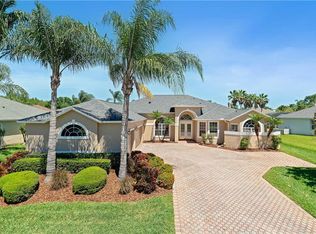
    This luxurious home in the coveted Hunter’s Creek community features majestic soaring ceilings, elegant travertine floors, and a serene backyard oasis. The well-designed interior boasts a graceful flowing floorplan with a formal dining room, living room, family room, and kitchen. The kitchen has been recently renovated and showcases a sleek design with custom white soft-close cabinets and quartz countertops, all stainless-steel appliances, an undermount farm sink, quaint breakfast bar, and a stylish white and tan backsplash that brings the whole room together. The elegant primary suite is also downstairs with direct pool access, high ceilings, and a gorgeous custom bathroom renovated in 2023 featuring a double sink vanity with marble countertop, a free-standing soaking tub, a tiled shower with a rain showerhead, and a walk-in closet with built-in storage. Upstairs you will find the three remaining bedrooms and one bathroom (renovated 2023). Nearly every room enjoys direct access to your private outdoor oasis which features an expansive paver deck encompassing the heated pool and spa (resurfaced 2021), along with a spacious covered seating area boasting elaborate Tongue & Groove ceilings. Lastly, there is a two-car garage with epoxy floors, newer split-AC units, and a spacious circular paver driveway and front walkway added in 2022. Within the community of Hunter’s Creek, you will find a plethora of amenities including basketball and tennis courts, walking and biking trails, playgrounds, pickleball courts, dog parks, recreation buildings, and golf courses. Its ideal location is also just a short drive from highly rated schools, shops and restaurants, theme parks, airport, and convenient access to major highways to enjoy all that Central Florida has to offer.

    Zillow last checked:

    Listing updated:

    Listing Provided by:

    Joseph Doher 407-203-0007,

    BHHS RESULTS REALTY 407-514-2800

    Bought with:

    Monika Kenney, 3397382

    PALMANO GROUP RE BROKERAGE LLC

    Source: Stellar MLS,MLS#: O6151218MLS LogoOriginating MLS: Orlando Regional

    Facts & features

    Interior

    Bedrooms & bathrooms
    • Bedrooms: 4
    • Bathrooms: 3
    • Full bathrooms: 2
    • 1/2 bathrooms: 1
    Primary bedroom
    • Features: Ceiling Fan(s), Walk-In Closet(s)
    • Level: First
    • Dimensions: 14x18
    Bedroom 2
    • Features: Ceiling Fan(s), Built-in Closet
    • Level: Second
    • Dimensions: 10x11
    Bedroom 3
    • Features: Ceiling Fan(s), Built-in Closet
    • Level: Second
    • Dimensions: 10x10
    Bedroom 4
    • Features: Ceiling Fan(s), Built-in Closet
    • Level: Second
    • Dimensions: 12x14
    Dining room
    • Level: First
    • Dimensions: 12x13
    Family room
    • Features: Ceiling Fan(s)
    • Level: First
    • Dimensions: 14x16
    Kitchen
    • Features: Pantry
    • Level: First
    • Dimensions: 13x19
    Living room
    • Level: First
    • Dimensions: 15x16
    Heating
    • Central, Electric
    Cooling
    • Central Air, Ductless
    Appliances
    • Included: Dishwasher, Disposal, Electric Water Heater, Range, Range Hood, Water Softener
    • Laundry: Inside, Laundry Room
    Features
    • Built-in Features, Ceiling Fan(s), Crown Molding, High Ceilings, Kitchen/Family Room Combo, Primary Bedroom Main Floor, Solid Surface Counters, Solid Wood Cabinets, Thermostat, Vaulted Ceiling(s), Walk-In Closet(s)
    • Flooring: Porcelain Tile, Travertine, Hardwood
    • Doors: French Doors
    • Windows: Shutters
    • Has fireplace: Yes
    • Fireplace features: Family Room, Wood Burning
    Interior area
    • Total structure area: 3,636
    • Total interior livable area: 2,822 sqft

    Property

    Parking
    • Total spaces: 2
    • Parking features: Circular Driveway, Driveway, Garage Door Opener, On Street
    • Attached garage spaces: 2
    • Has uncovered spaces: Yes
    • Details: Garage Dimensions: 20x21
    Features
    • Levels: Two
    • Stories: 2
    • Patio & porch: Covered, Rear Porch
    • Exterior features: Private Mailbox, Rain Gutters, Sidewalk
    • Has private pool: Yes
    • Pool features: Gunite, Heated, In Ground
    • Has spa: Yes
    • Spa features: Above Ground, Heated
    • Fencing: Vinyl
    Lot
    • Size: 9,288 sqft
    • Features: Landscaped, Sidewalk
    • Residential vegetation: Trees/Landscaped
    Details
    • Additional structures: Shed(s)
    • Parcel number: 322429379900070
    • Zoning: P-D
    • Special conditions: None

    Construction

    Type & style
    • Home type: SingleFamily
    • Architectural style: Traditional
    • Property subtype: Single Family Residence
    Materials
    • Block, Stucco, Wood Frame
    • Foundation: Slab
    • Roof: Shingle
    Condition
    • New construction: No
    • Year built: 1991

    Utilities & green energy

    • Sewer: Public Sewer
    • Water: Public
    • Utilities for property: BB/HS Internet Available, Cable Available, Electricity Connected, Sewer Connected, Street Lights, Water Connected

    Community & neighborhood

    Community
    • Community features: Park, Playground, Sidewalks
    Location
    • Region: Orlando
    • Subdivision: HUNTERS CREEK TR 250

    HOA & financial

    HOA
    • Has HOA: Yes
    • HOA fee: $86 monthly
    • Association name: Hunters Creek
    • Association phone: 407-412-9808
    Other fees
    • Pet fee: $0 monthly
    Other financial information
    • Total actual rent: 0

    Other

    Other facts
    • Listing terms: Cash,Conventional
    • Ownership: Fee Simple
    • Road surface type: Paved, Asphalt

    Price history

    DateEventPrice
    3/27/2024Sold$705,000$250/sqft
    Source: Stellar MLS #O6151218 Report a problem
    2/27/2024Pending sale$705,000$250/sqft
    Source: BHHS broker feed #O6151218 Report a problem
    2/26/2024Listed for sale$705,000$250/sqft
    Source: BHHS broker feed #O6151218 Report a problem
    2/26/2024Pending sale$705,000$250/sqft
    Source: Stellar MLS #O6151218 Report a problem
    2/26/2024Price change$705,000+0.7%$250/sqft
    Source: Stellar MLS #O6151218 Report a problem
    1/17/2024Price change$700,000-6.7%$248/sqft
    Source: Stellar MLS #O6151218 Report a problem
    10/20/2023Listed for sale$750,000+141.9%$266/sqft
    Source: Stellar MLS #O6151218 Report a problem
    2/15/2018Sold$310,000+0%$110/sqft
    Source: Public Record Report a problem
    11/22/2017Pending sale$309,900$110/sqft
    Source: BHHS RESULTS REALTY #O5546366 Report a problem
    11/15/2017Price change$309,900-4.6%$110/sqft
    Source: BHHS RESULTS REALTY #O5546366 Report a problem
    10/3/2017Price change$324,900-3%$115/sqft
    Source: REALOVATIVE REALTY #P4714898 Report a problem
    8/24/2017Price change$334,900-3.5%$119/sqft
    Source: REALOVATIVE REALTY #P4714898 Report a problem
    7/26/2017Price change$347,000-0.1%$123/sqft
    Source: REALOVATIVE REALTY #P4714898 Report a problem
    7/23/2017Price change$347,500-1.6%$123/sqft
    Source: REALOVATIVE REALTY #P4714898 Report a problem
    6/8/2017Price change$353,000-4.2%$125/sqft
    Source: REALOVATIVE REALTY #P4714898 Report a problem
    4/27/2017Listed for sale$368,500+12%$131/sqft
    Source: REALOVATIVE REALTY #P4714898 Report a problem
    1/20/2017Listing removed$329,000$117/sqft
    Source: ALTA REALTY COMPANY LLC #P4711400 Report a problem
    1/5/2017Price change$329,000-1.8%$117/sqft
    Source: ALTA REALTY COMPANY LLC #P4711400 Report a problem
    12/3/2016Price change$334,900-2.9%$119/sqft
    Source: ALTA REALTY COMPANY LLC #P4711400 Report a problem
    11/7/2016Price change$344,900-4.2%$122/sqft
    Source: ALTA REALTY COMPANY LLC #P4711400 Report a problem
    10/6/2016Price change$359,900-1.4%$128/sqft
    Source: ALTA REALTY COMPANY LLC #P4711400 Report a problem
    9/13/2016Price change$365,000-3.9%$129/sqft
    Source: ALTA REALTY COMPANY LLC #P4711400 Report a problem
    7/29/2016Listed for sale$379,900+2.7%$135/sqft
    Source: ALTA REALTY COMPANY LLC #P4711400 Report a problem
    2/10/2016Listing removed$369,999$131/sqft
    Source: ALTA REALTY COMPANY LLC #P4708682 Report a problem
    1/17/2016Listed for sale$369,999+54.1%$131/sqft
    Source: ALTA REALTY COMPANY LLC #P4708682 Report a problem
    4/28/2015Sold$240,100-46.6%$85/sqft
    Source: Public Record Report a problem
    7/12/2005Sold$450,000$159/sqft
    Source: Public Record Report a problem

    Public tax history

    YearProperty taxesTax assessment
    2024$8,507 +76.6%$501,807 +54%
    2023$4,817 +4.6%$325,941 +3.6%
    2022$4,607 +1.5%$314,506 +3%
    2021$4,539 +0.8%$305,346 +1.4%
    2020$4,503 +1.2%$301,130 +2.3%
    2019$4,450 -14.8%$294,360 -1.8%
    2018$5,223 $299,831 +0.4%
    2017$5,223 -0.4%$298,703 +2%
    2016$5,244 +0.2%$292,874 +3.6%
    2015$5,232 +55.7%$282,664 +7.6%
    2014$3,361 +2%$262,622 +24.3%
    2013$3,296 +1%$211,200 +0.7%
    2012$3,264 +3%$209,693 +5.3%
    2011$3,168 -0.8%$199,093 -3.1%
    2010$3,192 $205,501 -12.1%
    2009-- $233,850 -27.6%
    2008$4,994 -25.3%$322,862 -22%
    2007$6,682 -4.5%$414,095 +11.2%
    2006$6,998 +104.3%$372,405 +46.9%
    2005$3,426 +4.5%$253,498 +15.4%
    2004$3,277 +0.5%$219,728 +1.4%
    2003$3,261 +2.9%$216,753 +3%
    2002$3,169 -1.3%$210,395 +11.4%
    2001$3,209 +2.5%$188,833 +4.5%
    2000$3,132 $180,633

    Find assessor info on the county website

    Neighborhood: Hunters Creek

    Nearby schools

    GreatSchools rating
    Schools provided by the listing agent
    • Elementary: Hunter's Creek Elem
    • Middle: Hunter's Creek Middle
    • High: Freedom High School

    Source: Stellar MLS. This data may not be complete. We recommend contacting the local school district to confirm school assignments for this home.

    Get a cash offer in 3 minutes
    Find out how much your home could sell for in as little as 3 minutes with a no-obligation cash offer.
    Estimated market value
    $691,400
    Get a cash offer in 3 minutes
    Find out how much your home could sell for in as little as 3 minutes with a no-obligation cash offer.
    Estimated market value
    $691,400