Virtually Staged. Wonderful, updated home in prime location. Original wood floors. Open floorplan - spacious livingroom opens to the bonus area perfect for entertaining. Dining room area located just off the kitchen. Kitchen has been updated with refinished cabinets and granite counters. Just off the kitchen is the 4th bedroom (bonus area or additional living area. Tiled with sliders out to the side yard. Just off the room is the laundry area. Just off the living room you will find a full bath. Both bathrooms in this home include original tile in excellent condition. The primary bedroom includes stained wood floors, walk in closet and a half bath. Two additional bedrooms with original wood floors completes this side of the home. Just off the living room area is a tiled bonus room or sunroom. Light and bright with views of the massive backyard space. Wonderful oak tree and storage shed completes this back yard space. The roof was recently replaced, freshly painted, new hot water heater, septic was recently replaced, new ceiling fans and so much more can be found in this well cared for home.
For sale
$274,900
3509 ARCH STREET, ORLANDO, FL 32808
3beds
1,436sqft
Single Family Residence
Built in 1956
8,045 Square Feet Lot
$-- Zestimate®
$191/sqft
$-- HOA
What's special
Freshly paintedUpdated homeMassive backyard spaceWonderful oak treeOpen floorplanOriginal wood floorsNew ceiling fans
- 4 days
- 364
- 27
Likely to sell faster than
Zillow last checked:
Listing updated:
Listed by:
Steven Looper 321-662-3582,
CHARLES RUTENBERG REALTY ORLANDO 407-622-2122
Source: Stellar MLS,MLS#: O6443273 Originating MLS: Orlando Regional
Originating MLS: Orlando Regional
Facts & features
Interior
Bedrooms & bathrooms
- Bedrooms: 3
- Bathrooms: 2
- Full bathrooms: 1
- 1/2 bathrooms: 1
Primary bedroom
- Features: Walk-In Closet(s)
- Level: First
- Area: 108 Square Feet
- Dimensions: 9x12
Kitchen
- Level: First
- Area: 54 Square Feet
- Dimensions: 6x9
Living room
- Level: First
- Area: 168 Square Feet
- Dimensions: 12x14
Heating
- Heat Pump
Cooling
- Central Air
Appliances
- Included: Dishwasher, Dryer, Range, Refrigerator, Washer
- Laundry: Inside
Features
- Ceiling Fan(s)
- Flooring: Ceramic Tile, Laminate, Hardwood
- Doors: Sliding Doors
- Has fireplace: No
Interior area
- Total structure area: 1,620
- Total interior livable area: 1,436 sqft
Video & virtual tour
Property
Features
- Levels: One
- Stories: 1
- Exterior features: Private Mailbox
- Fencing: Chain Link,Vinyl
Lot
- Size: 8,045 Square Feet
Details
- Additional structures: Shed(s)
- Parcel number: 212229253603020
- Zoning: R-1
- Special conditions: None
Construction
Type & style
- Home type: SingleFamily
- Property subtype: Single Family Residence
Materials
- Block, Wood Frame
- Foundation: Crawlspace
- Roof: Other
Condition
- New construction: No
- Year built: 1956
Utilities & green energy
- Sewer: Septic Tank
- Water: Public
- Utilities for property: Electricity Connected, Public, Sewer Connected, Water Connected
Community & HOA
Community
- Pet fee: $0 monthly
- Subdivision: EVERGREEN PARK
HOA
- Has HOA: No
Location
- Region: Orlando
Financial & listing details
- Price per square foot: $191/sqft
- Tax assessed value: $198,290
- Annual tax amount: $3,695
- Date on market: 9/19/2026
- Cumulative days on market: 5 days
- Listing terms: Cash,Conventional,FHA,VA Loan
- Ownership: Fee Simple
- Total actual rent: 0
- Electric utility on property: Yes
- Road surface type: Paved
Estimated market value
Not available
Estimated sales range
Not available
Not available
Price history
| Date | Event | Price |
|---|---|---|
| 9/19/2026 | Listed for sale | $274,900+27.3%$191/sqft |
Source:  Stellar MLS #O6443273 Report a problem Stellar MLS #O6443273 Report a problem | ||
| 10/4/2024 | Sold | $216,000-12.9%$150/sqft |
Source: Stellar MLS #O6223164 Report a problem | ||
| 9/6/2024 | Pending sale | $247,900$173/sqft |
Source: Stellar MLS #O6223164 Report a problem | ||
| 8/24/2024 | Price change | $247,900-0.8%$173/sqft |
Source: Stellar MLS #O6223164 Report a problem | ||
| 8/13/2024 | Listed for sale | $249,900$174/sqft |
Source: Stellar MLS #O6223164 Report a problem | ||
| 7/22/2024 | Pending sale | $249,900$174/sqft |
Source: Stellar MLS #O6223164 Report a problem | ||
| 7/13/2024 | Listed for sale | $249,900$174/sqft |
Source: Stellar MLS #O6223164 Report a problem | ||
Public tax history
| Year | Property taxes | Tax assessment |
|---|---|---|
| 2024 | $439 +7.5% | $33,623 +3% |
| 2023 | $408 +12.2% | $32,644 +3% |
| 2022 | $364 +6.6% | $31,693 +3% |
| 2021 | $341 +3.3% | $30,770 +1.4% |
| 2020 | $330 +8.1% | $30,345 +2.3% |
| 2019 | $306 +2.7% | $29,663 +1.9% |
| 2018 | $297 | $29,110 -44.1% |
| 2017 | $297 +6.9% | $52,089 +31.2% |
| 2016 | $278 +11.5% | $39,699 -2.7% |
| 2015 | $250 -10.6% | $40,796 +16% |
| 2014 | $279 +2.7% | $35,165 +29.7% |
| 2013 | $272 +0.6% | $27,104 +0.4% |
| 2012 | $270 -16.2% | $26,991 -9.8% |
| 2011 | $322 -5.9% | $29,933 -4.3% |
| 2010 | $343 | $31,272 -54.2% |
| 2009 | -- | $68,347 -38.2% |
| 2008 | $774 -9.8% | $110,569 -0.9% |
| 2007 | $859 -4% | $111,578 +7.3% |
| 2006 | $895 +3% | $103,942 +27.7% |
| 2005 | $869 +5.8% | $81,388 +13.4% |
| 2004 | $821 +1.3% | $71,800 +1.8% |
| 2003 | $811 +3.4% | $70,516 +6.7% |
| 2002 | $784 -0.1% | $66,061 +11% |
| 2001 | $785 +2.6% | $59,517 +5.2% |
| 2000 | $765 | $56,565 |
Find assessor info on the county website
Monthly payment
Est. payment
Payment breakdown
Explore the cost of this home by adjusting the details. Changes won't be saved.Climate risks
Neighborhood: West Colonial
Similar homes
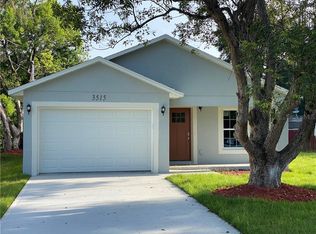
- $330,0003 bd2 ba1.3k sqft(Undisclosed Address), ORLANDO, FL 32808For Sale
 MLS ID #O6441577, Nohora Gomez, COLDWELL BANKER REALTY. Stellar MLS
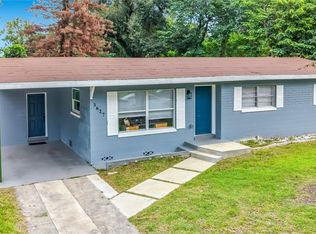
 - $--3 bd1 ba1.2k sqft5107 Barnett Pl, Orlando, FL 32808Auction
 Auction.com 1
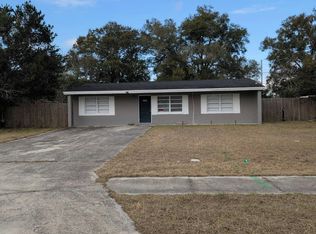
 - $270,0003 bd2 ba1.4k sqft3613 AMIGOS AVENUE, ORLANDO, FL 32808For Sale
 MLS ID #S5153104, Luis Muniz Delgado, DREAM BUILDERS REALTY. Stellar MLS
 - $279,9003 bd2 ba1k sqft4514 COLBERT COURT, ORLANDO, FL 32808For Sale
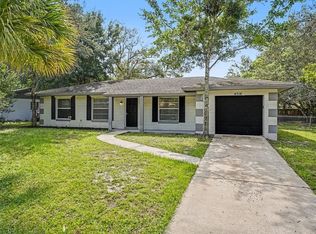 MLS ID #O6442750, Robert Salmons, ENTERA REALTY LLC. Stellar MLS
 - $249,9003 bd2 ba1.3k sqft3521 ARCH STREET, ORLANDO, FL 32808For SaleMLS ID #O6435083, Eva Hockenberry, MAINSTAY BROKERAGE LLC. Stellar MLS
- $270,0004 bd2 ba1.1k sqft5003 KEITH PLACE, ORLANDO, FL 32808For SaleMLS ID #O6444370, Shay Embrey, LA ROSA REALTY CW PROPERTIES L. Stellar MLS
- $270,0003 bd2 ba2.1k sqft1147 CORETTA WAY, ORLANDO, FL 32805For SaleMLS ID #O6443708, Denise San Miguel, REALTY LYNK INC. Stellar MLS
- $277,0004 bd2 ba1.1k sqft5119 DIVOT COURT, ORLANDO, FL 32808For SaleMLS ID #O6441239, Raquel Littlejohn, MAINSTAY BROKERAGE LLC. Stellar MLS
- $290,0003 bd2 ba1.2k sqft4001 KALUGA PARK STREET, ORLANDO, FL 32808For SaleMLS ID #O6432788, Louis Vincent, PROPERTY WAREHOUSES OF AMERICA. Stellar MLS
- $280,0004 bd2 ba1.3k sqft1200 EMERALDA RD, ORLANDO, FL 32808For SaleMLS ID #O6436062, Jean Julme, CENTRIC REALTY SERVICES LLC. Stellar MLS
- $278,9003 bd2 ba1.3k sqft2423 SAVOY DRIVE, ORLANDO, FL 32808For SaleMLS ID #O6427613, Darrin McCoy, ROI HOMES. Stellar MLS
- $285,0003 bd2 ba1k sqft4915 PINE NEEDLE DRIVE, ORLANDO, FL 32808For SaleMLS ID #O6433523, Elda Petit Frere, OLYMPUS EXECUTIVE REALTY INC. Stellar MLS
- $287,9993 bd2 ba1.2k sqft687 WALKUP DRIVE, ORLANDO, FL 32808For SaleMLS ID #O6394423, Winnie Tam, FLORIDA REALTY INVESTMENTS. Stellar MLS
- $280,0003 bd2 ba1.3k sqft4835 KATHY JO TERRACE, ORLANDO, FL 32808For SaleMLS ID #S5154830, Nesmy Devariste, NEW VISION STAR REALTY LLC. Stellar MLS
- $292,9003 bd2 ba1.1k sqft1019 SANTA BARBARA ROAD, ORLANDO, FL 32808For SaleMLS ID #O6435186, Chan Budhoo, CHARLES RUTENBERG REALTY ORLANDO. Stellar MLS
- $289,9003 bd2 ba1.1k sqft2821 W AMELIA STREET, ORLANDO, FL 32805For SaleMLS ID #O6436604, Wendy Aldana LLC, NETWORTH REALTY OF ORLANDO, LLC. Stellar MLS
- $285,0003 bd2 ba1k sqft2319 CONTINENTAL BOULEVARD, ORLANDO, FL 32808For SaleMLS ID #O6434083, Daniel Hart, HEROES REAL ESTATE GROUP LLC. Stellar MLS
- $275,0004 bd2 ba1.3k sqft5214 MONTAGUE PLACE, ORLANDO, FL 32808For SaleMLS ID #O6392559, Lewis Huang, FLORIDA REALTY INVESTMENTS. Stellar MLS
- $245,0003 bd1 ba875 sqft1401 RADLEIGH PLACE, ORLANDO, FL 32808For SaleMLS ID #O6405066, Janay Thomas, EXP REALTY LLC. Stellar MLS
- $269,9003 bd2 ba1.2k sqft767 PALMERA STREET, ORLANDO, FL 32811For SaleMLS ID #V4951302, Anthony Ezekian, Jr., R-E-D REAL ESTATE DONE INC. Stellar MLS
