Luxurious 4-Bedroom, 4.5-Bathroom Home in The Tribute
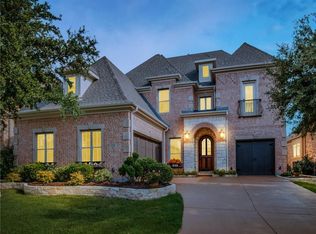
Nestled in the highly sought-after golf course community of The Tribute, this stunning 4,048 sq ft home offers the perfect balance of elegance, comfort, and thoughtful design.
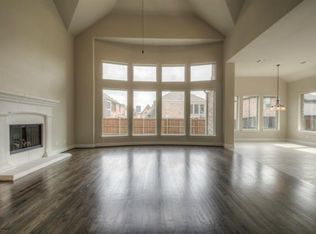
Step inside to soaring ceilings and an elegant foyer leading to expansive living spaces highlighted by extended real hardwood floors and custom lighting. The open-concept family room features a wall of windows overlooking the backyard, anchored by a striking fireplace.
The chef’s kitchen has been beautifully updated with quartz countertops, custom appliances, white cabinetry, and designer lighting, centered around a large island with breakfast nook. A formal dining room offers the perfect setting for gatherings.
The main-level primary suite is a serene retreat, boasting a spa-inspired bath with dual vanities, stand-alone tub, and oversized luxurious shower. Also downstairs are a dedicated office and a versatile bonus room, ideal as a second office or flex space.
Upstairs, three spacious bedrooms include two with en-suite baths and walk-in closets. A game room, media room, and children’s retreat provide multiple areas for entertainment and relaxation.
A custom exterior lighting package enhances the home’s curb appeal, completing this exceptional residence.
Air Conditioners and water heaters were replaced in 2024. Exterior repainted and caulked plus an iron door installed in 2024 as well. Hail resistant shingles installed in 2021.
Living in The Tribute means enjoying world-class amenities—championship golf, resort-style pools, lakeside trails, and a vibrant calendar of community activities—all just minutes from premier dining, shopping, and top-rated schools.
Sold
Price Unknown
3509 Bankside, The Colony, TX 75056
4beds
4,048sqft
Single Family Residence
Built in 2015
8,058 Square Feet Lot
$758,900 Zestimate®
$--/sqft
$4,632 Estimated rent
Home value
$758,900
$713,000 - $804,000
$4,632/mo
Zestimate® history
Owner options
List your home for rent
$4,632/mo
Rent Zestimate®
Find your next renter with Zillow Rental Manager. Plus, with online applications, you can quickly screen prospective tenants – for free.
$4,632/mo
Rent Zestimate®
Refinance and save
$1,200/mo
Est. payment
Refinancing to a lower rate could help reduce your monthly payments and save thousands over the life of the loan.
$1,200/mo
Est. payment
Explore your selling options
Work with a Zillow partner agent
Leverage their expertise and Zillow's premium Showcase listings to get your home seen by more buyers.
Get startedList with your own agent
Get your home in front of millions of buyers by listing it on Zillow.
Learn how to do itSell it yourself
Take full control of how buyers see your home on Zillow by listing For Sale by Owner (FSBO).
List your homeWhat's special
Striking fireplaceDedicated officeElegant foyerExtended real hardwood floorsWall of windowsFormal dining roomQuartz countertops
Zillow last checked:
Listing updated:
Listed by:
James Williams 0472739 214-529-3339,
Berkshire HathawayHS PenFed TX 469-422-0916
Bought with:
Lio Mathew
Beam Real Estate, LLC
Source: NTREIS,MLS#: 21069556
Facts & features
Interior
Bedrooms & bathrooms
- Bedrooms: 4
- Bathrooms: 5
- Full bathrooms: 4
- 1/2 bathrooms: 1
Primary bedroom
- Features: Dual Sinks, Double Vanity, En Suite Bathroom, Garden Tub/Roman Tub, Separate Shower, Walk-In Closet(s)
- Level: First
- Dimensions: 16 x 20
Bedroom
- Features: Ceiling Fan(s), En Suite Bathroom
- Level: Second
- Dimensions: 11 x 11
Bedroom
- Features: Ceiling Fan(s), En Suite Bathroom
- Level: Second
- Dimensions: 12 x 11
Bedroom
- Features: Ceiling Fan(s)
- Level: Second
- Dimensions: 13 x 13
Bonus room
- Level: First
- Dimensions: 12 x 9
Bonus room
- Level: Second
- Dimensions: 15 x 14
Breakfast room nook
- Level: First
- Dimensions: 9 x 21
Dining room
- Level: First
- Dimensions: 14 x 15
Game room
- Level: Second
- Dimensions: 14 x 16
Kitchen
- Features: Breakfast Bar, Built-in Features, Eat-in Kitchen, Kitchen Island, Pantry, Stone Counters, Walk-In Pantry
- Level: First
- Dimensions: 11 x 21
Living room
- Features: Ceiling Fan(s), Fireplace
- Level: First
- Dimensions: 18 x 21
Media room
- Level: Second
- Dimensions: 15 x 16
Office
- Level: First
- Dimensions: 11 x 10
Heating
- Central, Zoned
Cooling
- Central Air, Ceiling Fan(s), Electric, Zoned
Appliances
- Included: Dishwasher, Electric Oven, Gas Cooktop, Disposal, Gas Water Heater, Microwave, Vented Exhaust Fan
- Laundry: Washer Hookup, Dryer Hookup, ElectricDryer Hookup, Laundry in Utility Room
Features
- Built-in Features, Decorative/Designer Lighting Fixtures, Eat-in Kitchen, High Speed Internet, Kitchen Island, Open Floorplan, Cable TV
- Flooring: Carpet, Ceramic Tile, Wood
- Windows: Bay Window(s), Window Coverings
- Has basement: No
- Number of fireplaces: 1
- Fireplace features: Gas Starter, Stone
Interior area
- Total interior livable area: 4,048 sqft
Property
Parking
- Total spaces: 2
- Parking features: Door-Multi, Driveway, Garage, Garage Door Opener, Inside Entrance, Garage Faces Side
- Attached garage spaces: 2
- Has uncovered spaces: Yes
Features
- Levels: Two
- Stories: 2
- Exterior features: Lighting, Rain Gutters
- Pool features: None, Community
- Fencing: Wood
Lot
- Size: 8,058 Square Feet
- Features: Interior Lot, Landscaped, Subdivision, Sprinkler System
Details
- Parcel number: R524924
Construction
Type & style
- Home type: SingleFamily
- Architectural style: Traditional,Detached
- Property subtype: Single Family Residence
Materials
- Brick, Rock, Stone
- Foundation: Slab
- Roof: Composition
Condition
- Year built: 2015
Utilities & green energy
- Sewer: Public Sewer
- Utilities for property: Natural Gas Available, Sewer Available, Separate Meters, Underground Utilities, Water Available, Cable Available
Community & HOA
Community
- Features: Clubhouse, Fishing, Golf, Lake, Other, Playground, Park, Pickleball, Pool, Tennis Court(s), Trails/Paths, Curbs, Sidewalks
- Security: Security System, Carbon Monoxide Detector(s), Smoke Detector(s)
- Subdivision: The Lochs At Tribute
HOA
- Has HOA: Yes
- Services included: All Facilities, Association Management, Maintenance Grounds
- HOA fee: $1,200 annually
- HOA name: CMA
- HOA phone: 972-943-2800
Location
- Region: The Colony
Financial & listing details
- Tax assessed value: $815,800
- Annual tax amount: $15,402
- Date on market: 9/25/2025
- Cumulative days on market: 35 days
- Listing terms: Cash,Conventional,FHA,VA Loan
- Exclusions: Nothing
Price history
| Date | Event | Price |
|---|---|---|
| 12/5/2025 | Sold | -- |
Source: NTREIS #21069556 Report a problem | ||
| 11/12/2025 | Pending sale | $799,900$198/sqft |
Source: NTREIS #21069556 Report a problem | ||
| 10/31/2025 | Contingent | $799,900$198/sqft |
Source: NTREIS #21069556 Report a problem | ||
| 10/24/2025 | Price change | $799,900-4.8%$198/sqft |
Source: NTREIS #21069556 Report a problem | ||
| 10/13/2025 | Price change | $839,900-1.2%$207/sqft |
Source: NTREIS #21069556 Report a problem | ||
| 9/25/2025 | Listed for sale | $849,900+73.5%$210/sqft |
Source: NTREIS #21069556 Report a problem | ||
| 6/9/2015 | Listing removed | $489,980$121/sqft |
Source: Royal Realty, Inc. #13094590 Report a problem | ||
| 4/29/2015 | Pending sale | $489,980$121/sqft |
Source: Royal Realty, Inc. #13094590 Report a problem | ||
| 2/18/2015 | Price change | $489,980-11%$121/sqft |
Source: Royal Realty #13094590 Report a problem | ||
| 2/13/2015 | Listed for sale | $550,830$136/sqft |
Source: Royal Realty #13094590 Report a problem | ||
Public tax history
| Year | Property taxes | Tax assessment |
|---|---|---|
| 2025 | $14,664 +4.8% | $815,800 +8.5% |
| 2024 | $13,995 +9.6% | $752,015 +10% |
| 2023 | $12,767 -5.8% | $683,650 +10% |
| 2022 | $13,560 +6.8% | $621,500 +6.9% |
| 2021 | $12,700 +3.1% | $581,431 +8.7% |
| 2020 | $12,313 +1.4% | $535,000 +3.5% |
| 2019 | $12,145 -4.1% | $517,000 |
| 2018 | $12,660 +10.8% | $517,000 +4.9% |
| 2017 | $11,428 | $493,000 +2.5% |
| 2016 | $11,428 +5.1% | $481,003 +1.2% |
| 2015 | $10,872 | $475,247 +8.6% |
| 2014 | $10,872 | $437,552 +1045.7% |
| 2013 | -- | $38,190 +42.9% |
| 2012 | -- | $26,733 -16.4% |
| 2011 | -- | $31,967 +40% |
| 2010 | -- | $22,834 |
| 2009 | -- | $22,834 |
Find assessor info on the county website
Neighborhood: Tribute
Nearby homes
- $761,8004 bd4 ba3.2k sqft3505 Bankside, The Colony, TX 75056Off Market
- $721,4004 bd4 ba3.4k sqft3513 Bankside, The Colony, TX 75056Off Market

- $721,1005 bd5 ba4k sqft3508 Kirkfield Ct, The Colony, TX 75056Off Market
- $704,8004 bd4 ba3.5k sqft3504 Kirkfield Ct, The Colony, TX 75056Off Market
- $960,7005 bd5 ba4.5k sqft3501 Bankside, The Colony, TX 75056Off Market
- $735,6004 bd4 ba3.2k sqft3512 Kirkfield Ct, The Colony, TX 75056Off Market
- $563,1003 bd3 ba2.6k sqft3500 Kirkfield Ct, The Colony, TX 75056Off Market
- $786,3005 bd4 ba4k sqft3516 Kirkfield Ct, The Colony, TX 75056Off Market
Nearby schools
GreatSchools rating
- 8/10Prestwick ElementaryGrades: K-5Distance: 0.3 mi
- 6/10Lowell H Strike MiddleGrades: 6-8Distance: 0.7 mi
- 5/10Little Elm High SchoolGrades: 9-12Distance: 4.7 mi
Schools provided by the listing agent
- Elementary: Prestwick K-8 Stem
- Middle: Lowell Strike
- High: Little Elm
- District: Little Elm ISD
Source: NTREIS. This data may not be complete. We recommend contacting the local school district to confirm school assignments for this home.
Get a cash offer in 3 minutes
Find out how much your home could sell for in as little as 3 minutes with a no-obligation cash offer.
Estimated market value
$758,900
Get a cash offer in 3 minutes
Find out how much your home could sell for in as little as 3 minutes with a no-obligation cash offer.
Estimated market value
$758,900
- Texas
- Denton County
- The Colony
- 75056
- Tribute
- 3509 Bankside
