Skip main navigation
Closed
  • Listing Provided by: RE/MAX Preferred
    Bought with: RE/MAX Preferred
    $400,000

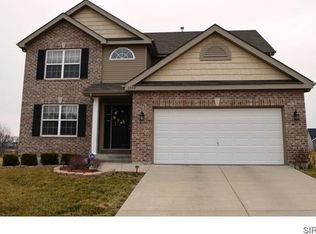
    3509 Barton Dr, Shiloh, IL 62221

    4beds
    3,310sqft
    Single Family Residence
    Built in 2015
    0.29 Acres Lot
    $442,400 Zestimate®
    $121/sqft
    $3,261 Estimated rent

    Home value

    $442,400

    $420,000 - $465,000

    $3,261/mo

    Zestimate® history
    Loading
    Loading...

    Owner options

    List your home for rent

    $3,261/mo

    Rent Zestimate®

    Find your next renter with Zillow Rental Manager. Plus, with online applications, you can quickly screen prospective tenants – for free.

    Learn more

    $3,261/mo

    Rent Zestimate®

    Refinance and save

    $3,090/mo

    Est. payment

    Refinancing to a lower rate could help reduce your monthly payments and save thousands over the life of the loan.

    See today's rates

    $3,090/mo

    Est. payment

    Explore your selling options

    Work with a Zillow partner agent

    Leverage their expertise and Zillow's premium Showcase listings to get your home seen by more buyers.

    Get started

    List with your own agent

    Get your home in front of millions of buyers by listing it on Zillow.

    Learn how to do it

    Sell it yourself

    Take full control of how buyers see your home on Zillow by listing For Sale by Owner (FSBO).

    List your home

    What's special

    Fully code - compliantPrimary suiteGym equipmentCommunity poolFresh paintSituated near scott afbWet bar
    Nestled in a prime location, this meticulously updated two-story home boasts elegance and functionality. With four generously sized bedrooms, including a primary suite adorned with vaulted ceilings, a dual-vanity bathroom, and a separate shower and tub, luxury greets you at every turn. Fresh paint breathes new life into every corner while custom features add a touch of charm and personality throughout. Entertain with ease in the finished basement, offering a 2nd family room, a dedicated area for gym equipment, and a convenient wet bar and wine fridge. Practicality meets style with a utility room and a full bathroom completing the lower level. Situated near Scott AFB, I-64, and local amenities, including shopping, community pool, and schools like Shiloh & O'Fallon High School, this property is not just a home but a sanctuary. Fully code-compliant for occupancy, this residence promises both comfort and peace of mind; new roof 2023, and many more improvements. A Must See!

    Zillow last checked:

    Listing updated:

    Listing Provided by:

    Celeste Wheeler 618-580-7974,

    RE/MAX Preferred

    Bought with:

    Karen A Sheesley, 471001504

    RE/MAX Preferred

    Source: MARIS,MLS#: 24014507MLS LogoOriginating MLS: Southwestern Illinois Board of REALTORS

    Facts & features

    Interior

    Bedrooms & bathrooms
    • Bedrooms: 4
    • Bathrooms: 4
    • Full bathrooms: 3
    • 1/2 bathrooms: 1
    • Main level bathrooms: 1
    Primary bedroom
    • Features: Floor Covering: Luxury Vinyl Plank
    • Level: Upper
    • Area: 240
    • Dimensions: 16x15
    Bedroom
    • Features: Floor Covering: Luxury Vinyl Plank
    • Level: Upper
    • Area: 180
    • Dimensions: 15x12
    Bedroom
    • Features: Floor Covering: Luxury Vinyl Plank
    • Level: Upper
    • Area: 130
    • Dimensions: 13x10
    Bedroom
    • Features: Floor Covering: Luxury Vinyl Plank
    • Level: Upper
    • Area: 168
    • Dimensions: 14x12
    Primary bathroom
    • Features: Floor Covering: Vinyl
    • Level: Upper
    • Area: 99
    • Dimensions: 11x9
    Bathroom
    • Features: Floor Covering: Vinyl
    • Level: Main
    • Area: 25
    • Dimensions: 5x5
    Bathroom
    • Features: Floor Covering: Luxury Vinyl Plank
    • Level: Upper
    • Area: 50
    • Dimensions: 10x5
    Bathroom
    • Features: Floor Covering: Luxury Vinyl Plank
    • Level: Lower
    • Area: 42
    • Dimensions: 7x6
    Dining room
    • Features: Floor Covering: Carpeting
    • Level: Main
    • Area: 130
    • Dimensions: 13x10
    Family room
    • Features: Floor Covering: Carpeting
    • Level: Main
    • Area: 285
    • Dimensions: 19x15
    Kitchen
    • Features: Floor Covering: Laminate
    • Level: Main
    • Area: 196
    • Dimensions: 14x14
    Laundry
    • Features: Floor Covering: Vinyl
    • Level: Main
    • Area: 54
    • Dimensions: 9x6
    Other
    • Features: Floor Covering: Concrete
    • Level: Lower
    • Area: 121
    • Dimensions: 11x11
    Recreation room
    • Features: Floor Covering: Luxury Vinyl Plank
    • Level: Lower
    • Area: 836
    • Dimensions: 22x38
    Sitting room
    • Features: Floor Covering: Carpeting
    • Level: Main
    • Area: 130
    • Dimensions: 13x10
    Storage
    • Features: Floor Covering: Concrete
    • Level: Lower
    • Area: 240
    • Dimensions: 20x12
    Heating
    • Natural Gas, Forced Air
    Cooling
    • Ceiling Fan(s), Gas, Central Air
    Appliances
    • Included: Gas Water Heater
    Features
    • Basement: Full,Partially Finished
    • Number of fireplaces: 1
    • Fireplace features: Family Room
    Interior area
    • Total structure area: 3,310
    • Total interior livable area: 3,310 sqft
    • Finished area above ground: 2,584
    • Finished area below ground: 726

    Property

    Parking
    • Total spaces: 2
    • Parking features: Attached, Garage, Garage Door Opener
    • Attached garage spaces: 2
    Features
    • Levels: Two
    Lot
    • Size: 0.29 Acres
    • Dimensions: 90 x 144
    Details
    • Parcel number: 0907.0106003
    • Special conditions: Standard

    Construction

    Type & style
    • Home type: SingleFamily
    • Architectural style: A-Frame,Traditional
    • Property subtype: Single Family Residence
    Materials
    • Brick Veneer, Vinyl Siding
    Condition
    • Year built: 2015

    Utilities & green energy

    • Sewer: Public Sewer
    • Water: Public
    • Utilities for property: Natural Gas Available

    Community & neighborhood

    Location
    • Region: Shiloh
    • Subdivision: Eagles Landing

    HOA & financial

    HOA
    • HOA fee: $300 annually
    • Services included: Other

    Other

    Other facts
    • Listing terms: Cash,Conventional,FHA,VA Loan
    • Ownership: Private
    • Road surface type: Concrete

    Price history

    DateEventPrice
    4/11/2024Sold$400,000+8.1%$121/sqft
    Source: MARIS #24014507 Report a problem
    3/16/2024Pending sale$370,000$112/sqft
    Source: MARIS #24014507 Report a problem
    3/15/2024Listed for sale$370,000+55.1%$112/sqft
    Source: MARIS #24014507 Report a problem
    5/30/2018Sold$238,500-0.6%$72/sqft
    Source: MARIS #18025979 Report a problem
    5/14/2018Pending sale$239,900$72/sqft
    Source: Strano & Associates #18025979 Report a problem
    4/4/2018Listed for sale$239,900+9%$72/sqft
    Source: Strano & Associates #18025979 Report a problem
    4/16/2015Sold$220,000-4.3%$66/sqft
    Source: Public Record Report a problem
    12/3/2014Price change$229,900-2.6%$69/sqft
    Source: CR Holland Real Estate #4313030 Report a problem
    9/12/2014Listed for sale$236,059$71/sqft
    Source: CR HOLLAND REAL ESTATE #4313030 Report a problem

    Public tax history

    YearProperty taxesTax assessment
    2024$7,103 +11.6%$101,803 +13.2%
    2023$6,367 +4.7%$89,949 +7.4%
    2022$6,082 +15.5%$83,783 +6.3%
    2021$5,267 -2.7%$78,788 +2.6%
    2020$5,412 -1.3%$76,821 +7.1%
    2019$5,485 -6.8%$71,735 +2.9%
    2018$5,883 +104.6%$69,686 +4.9%
    2017$2,875 $66,414 +1.9%
    2016$2,875 -7.5%$65,150 +17273.3%
    2014$3,110 +10513%$375 -1.3%
    2013$29 $380 -1.3%
    2012-- $385 -1.5%
    2011-- $391 -1.3%
    2010-- $396
    2009-- $396 +1%
    2008-- $392 +10.4%
    2006-- $355

    Find assessor info on the county website

    Neighborhood: 62221

    Nearby schools

    GreatSchools rating
    Schools provided by the listing agent
    • Elementary: Shiloh Village Dist 85
    • Middle: Shiloh Village Dist 85
    • High: Ofallon

    Source: MARIS. This data may not be complete. We recommend contacting the local school district to confirm school assignments for this home.

    Get a cash offer in 3 minutes
    Find out how much your home could sell for in as little as 3 minutes with a no-obligation cash offer.
    Estimated market value
    $442,400
    Get a cash offer in 3 minutes
    Find out how much your home could sell for in as little as 3 minutes with a no-obligation cash offer.
    Estimated market value
    $442,400