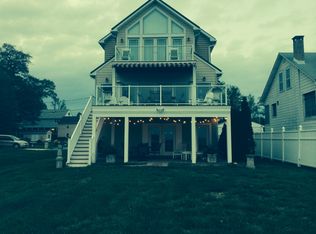
Presenting 3509 Bay Drive, an exquisite waterfront residence where sophistication meets functionality. This meticulously designed home boasts an array of luxurious features across three levels, complemented by breathtaking panoramic views. A two-car detached garage, equipped with a separate electric meter, ensures convenience, while the gated driveway, privacy fencing and extensive landscaping welcome you to a realm of elegance. The ground level introduces an array of modern amenities, including a garage with mini-split unit, 240v electric charger for your electric vehicles, and an elevator. The recreation room, with its modern concrete floor, offers a versatile space for leisure and entertainment and includes sliding doors accessing the patio and rear yard. The mid-level unfolds into a culinary dream with a kitchen that features a marble island with sink. Cooking is elevated to an art form with high-end Viking appliances, including a 6 burner gas range with griddle, double oven, commercial hood, dishwasher, and refrigerator, complemented by granite counters and high-end cabinetry. This level also enjoys engineered wood floors and extensive recessed lighting. The morning room, with its trayed ceiling, ceiling fan, and electric shades, offers a cozy retreat by the two-sided gas fireplace which straddles the family room. The views are stunning from this level. Sliding doors lead to a large composite deck, equipped with a retractable awning, inviting outdoor living and entertaining. The mid-level also features a perfect guest bedroom with trayed ceilings, engineered flooring, and crown molding, accompanied closeby with a full bathroom with tiled shower and glass vanity. A laundry room equipped with washer and dryer rounds out this level. The top-level is where relaxation meets luxury. Bedrooms 2 and 3 feature wall-to-wall carpeting, blinds, and recessed lights, creating a warm ambiance in each space. The second bathroom brings a jetted tub, inviting you to unwind in style. The primary bedroom, with cathedral ceilings, boasts a walk-in California custom closet, and access to a balcony offering the most sweeping views. The master bath, with a large dual-head shower featuring body sprays and bench, also features a heated ceramic floor, and jetted tub, providing a spa-like experience while you take in those views. Outside is a masterpiece of convenience and design, with an approximately 150’ dock. Exterior features long-lasting synthetic cedar shake and stone siding, along with a fenced and flat rear yard that’s perfect for games or relaxing in adirondack chairs. Additional luxuries include a hard-wired sound system, elevator with safety sensor, tankless water heater, and four propane tanks. Home is only seven years young. Offering the perfect blend of elegance and state-of-the-art amenities, 3509 Bay Drive is the perfect sanctuary for those who seek the waterfront life.
Sold for $1,167,080
Zillow last checked:
Listing updated:
Bought with:
Samantha Bongiorno, 611244
RE/MAX Advantage Realty
Source: Bright MLS,MLS#: MDBC2119744
Price history
| Date | Event | Price |
|---|---|---|
| 4/30/2025 | Sold | $1,167,080-2.7%$369/sqft |
Source:  Bright MLS #MDBC2119744 Report a problem Bright MLS #MDBC2119744 Report a problem | ||
| 3/11/2025 | Contingent | $1,200,000$380/sqft |
Source: Bright MLS #MDBC2119744 Report a problem | ||
| 3/10/2025 | Listed for sale | $1,200,000-2%$380/sqft |
Source: Bright MLS #MDBC2119744 Report a problem | ||
| 12/19/2024 | Listing removed | $1,225,000$387/sqft |
Source: Bright MLS #MDBC2091096 Report a problem | ||
| 8/20/2024 | Listing removed | -- |
Source: Bright MLS #MDBC2091096 Report a problem | ||
| 8/14/2024 | Contingent | $1,225,000$387/sqft |
Source: Bright MLS #MDBC2091096 Report a problem | ||
| 8/8/2024 | Listing removed | -- |
Source: Bright MLS #MDBC2091096 Report a problem | ||
| 7/28/2024 | Contingent | $1,225,000$387/sqft |
Source: Bright MLS #MDBC2091096 Report a problem | ||
| 7/8/2024 | Price change | $1,225,000-2%$387/sqft |
Source: Bright MLS #MDBC2091096 Report a problem | ||
| 4/9/2024 | Listed for sale | $1,250,000$395/sqft |
Source: Bright MLS #MDBC2091096 Report a problem | ||
| 3/30/2024 | Contingent | $1,250,000$395/sqft |
Source: Bright MLS #MDBC2091096 Report a problem | ||
| 3/21/2024 | Listed for sale | $1,250,000+10.1%$395/sqft |
Source: Bright MLS #MDBC2091096 Report a problem | ||
| 9/30/2021 | Sold | $1,135,000$359/sqft |
Source: Public Record Report a problem | ||
| 7/19/2021 | Sold | $1,135,000-1.3%$359/sqft |
Source: Bright MLS #MDBC521996 Report a problem | ||
| 6/14/2021 | Pending sale | $1,149,900$364/sqft |
Source: Bright MLS #MDBC521996 Report a problem | ||
| 6/3/2021 | Price change | $1,149,900-4.2%$364/sqft |
Source: Bright MLS #MDBC521996 Report a problem | ||
| 5/10/2021 | Price change | $1,200,000-5.9%$380/sqft |
Source: Bright MLS #MDBC521996 Report a problem | ||
| 3/24/2021 | Listed for sale | $1,275,000+10.9%$403/sqft |
Source: Bright MLS #MDBC521996 Report a problem | ||
| 4/20/2020 | Listing removed | $1,150,000$364/sqft |
Source: RE/MAX Sails #MDBC486356 Report a problem | ||
| 2/24/2020 | Listed for sale | $1,150,000+4.5%$364/sqft |
Source: RE/MAX Sails Inc. #MDBC486356 Report a problem | ||
| 12/25/2019 | Listing removed | $1,100,000$348/sqft |
Source: RE/MAX Sails #MDBC471908 Report a problem | ||
| 11/18/2019 | Price change | $1,100,000-7.6%$348/sqft |
Source: RE/MAX Sails Inc. #MDBC471908 Report a problem | ||
| 9/18/2019 | Listed for sale | $1,190,000+16.7%$376/sqft |
Source: RE/MAX Sails Inc. #MDBC471908 Report a problem | ||
| 8/13/2018 | Sold | $1,020,000+343.5%$323/sqft |
Source: Public Record Report a problem | ||
| 4/11/2014 | Sold | $230,000$73/sqft |
Source: Public Record Report a problem | ||

Get a cash offer in 3 minutes
Find out how much your home could sell for in as little as 3 minutes with a no-obligation cash offer.
Estimated market value
$1,182,500
