Skip main navigation
Off market
  • $573,100

    3509 Brantly Cove Ct, Pearland, TX 77584

    4beds
    3,353sqft
    SingleFamily
    Built in 2014
    9,064 Square Feet Lot
    $573,100 Zestimate®
    $171/sqft
    $4,049 Estimated rent

    Home value

    $573,100

    $544,000 - $602,000

    $4,049/mo

    Zestimate® history
    Loading
    Loading...

    Owner options

    List your home for rent

    $4,049/mo

    Rent Zestimate®

    Find your next renter with Zillow Rental Manager. Plus, with online applications, you can quickly screen prospective tenants – for free.

    Learn more

    $4,049/mo

    Rent Zestimate®

    Refinance and save

    $4,136/mo

    Est. payment

    Refinancing to a lower rate could help reduce your monthly payments and save thousands over the life of the loan.

    See today's rates

    $4,136/mo

    Est. payment

    Explore your selling options

    Work with a Zillow partner agent

    Leverage their expertise and Zillow's premium Showcase listings to get your home seen by more buyers.

    Get started

    List with your own agent

    Get your home in front of millions of buyers by listing it on Zillow.

    Learn how to do it

    Sell it yourself

    Take full control of how buyers see your home on Zillow by listing For Sale by Owner (FSBO).

    List your home

    What's special

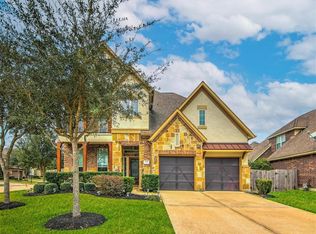
    Paradise awaits you in this entertainers dream home. Beautifully landscaped front and backyard with free form shaped pool that includes benches, tanning shelf, hot tub and matching fire pit for any time smores. The sun sets on the front of the house so you can spend those hot summer nights with shade and a breeze by the pool, on this large corner lot in a cul-de-sac. Open house concept perfect for entertaining that includes 4 bedrooms, 3.5 baths and a 3 car garage for all those toys. As you enter, two story ceilings abound. The entryway has beautiful circular foyer that is sure to be a showstopper. The entertainment continues upstairs with large open game room space and a media room adjacent for movie nights. This house won't last long. Come check it out for yourself before it's gone!

    This property is not currently displayed as for sale or rent on Zillow. This may be different from what's on other websites or public sources.
    Facts & features

    Interior

    Bedrooms & bathrooms
    • Bedrooms: 4
    • Bathrooms: 4
    • Full bathrooms: 3
    • 1/2 bathrooms: 1
    Heating
    • Other, Gas
    Cooling
    • Central
    Appliances
    • Included: Dishwasher, Garbage disposal
    Features
    • Balcony, Fire/Smoke Alarm, Alarm System - Leased, Prewired for Alarm System, Drapes/Curtains/Window Cover, High Ceiling, Crown Molding, Formal Entry/Foyer
    • Flooring: Tile, Carpet
    • Has fireplace: Yes
    • Fireplace features: Gaslog Fireplace
    Interior area
    • Total interior livable area: 3,353 sqft

    Property

    Parking
    • Total spaces: 3
    • Parking features: Garage - Attached
    Features
    • Exterior features: Stone, Brick, Cement / Concrete
    • Pool features: Gunite, Heated
    Lot
    • Size: 9,064 Square Feet
    Details
    • Parcel number: 77089203018

    Construction

    Type & style
    • Home type: SingleFamily
    • Architectural style: Traditional
    Materials
    • brick
    • Foundation: Slab
    • Roof: Composition
    Condition
    • Year built: 2014
    Details
    • Builder name: PERRY HOMES

    Utilities & green energy

    • Sewer: Public Sewer
    Green energy
    • Green verification: HERS Index Score, ENERGY STAR Certified Homes
    • Energy efficient items: Windows, Insulation, HVAC, Appliances, Thermostat, Exposure/Shade, Lighting

    Community & HOA

    HOA
    • Has HOA: Yes
    • HOA fee: $133 monthly
    Location
    • Region: Pearland

    Financial & listing details

    • Price per square foot: $171/sqft
    • Tax assessed value: $539,760
    • Annual tax amount: $10,562
    • Exclusions: See Exhibit A

    Price history

    DateEventPrice
    3/24/2020Sold--
    Source: Agent Provided Report a problem
    2/21/2020Pending sale$439,000$131/sqft
    Source: Keller Williams Hou Preferred #2879411 Report a problem
    2/17/2020Listed for sale$439,000$131/sqft
    Source: Keller Williams Hou Preferred #2879411 Report a problem
    10/4/2019Listing removed$439,000$131/sqft
    Source: Keller Williams Hou Preferred #90370576 Report a problem
    8/30/2019Listed for sale$439,000$131/sqft
    Source: Keller Williams Hou Preferred #90370576 Report a problem

    Public tax history

    YearProperty taxesTax assessment
    2025$10,562 -6.4%$539,760 -1.2%
    2024$11,279 +2.9%$546,400 +4.5%
    2023$10,964 -17.4%$522,768 +4.2%
    2022$13,271 +8.9%$501,810 +16.1%
    2021$12,187 $432,040 +6.7%
    2020-- $404,800 +0.3%
    2019$9,788 -24.3%$403,700 -0.2%
    2018$12,924 $404,600 -5.9%
    2017$12,924 +293.4%$430,060 +16.5%
    2016$3,285 $369,000 +1.9%
    2015$3,285 $362,280 +240.8%
    2014$3,285 $106,290
    Find assessor info on the county website

    Neighborhood: Southern Trails

    Nearby schools

    GreatSchools rating
    Schools provided by the listing agent
    • Elementary: Brothers Elementary School
    • Middle: Mcnair Junior High School
    • High: Shadow Creek High School
    • District: 3 - Alvin

    Source: The MLS. This data may not be complete. We recommend contacting the local school district to confirm school assignments for this home.

    Get a cash offer in 3 minutes
    Find out how much your home could sell for in as little as 3 minutes with a no-obligation cash offer.
    Estimated market value
    $573,100
    Get a cash offer in 3 minutes
    Find out how much your home could sell for in as little as 3 minutes with a no-obligation cash offer.
    Estimated market value
    $573,100