Back on market, buyer got cold feet. Welcome to this beautifully updated 4-bedroom, 2.5-bathroom home located in the heart of North Garland! Built in 1975 and offering over 2,000 sq ft of living space, this spacious two-story home perfectly blends timeless character with modern updates. Step into the raised living room featuring stunning vaulted ceilings, a cozy fireplace, and abundant natural light. The formal dining area includes a charming wet bar, perfect for entertaining. The kitchen has been fully renovated and boasts a breakfast nook, bar seating, and clear sightlines into the adjacent den—ideal for gatherings and everyday living. Upstairs, you’ll find all new carpet and a spacious primary suite complete with an ensuite bathroom and walk-in closet area. The three additional bedrooms offer excellent natural light and flexible space for family, guests, or a home office. Additional updates include two brand new AC units, providing efficient climate control and year-round comfort. Enjoy the convenience of a 2-car garage and the peace of mind that comes with a fully updated home. Don’t miss your chance to own this move-in-ready gem in a sought-after North Garland neighborhood! Send all offers to co-listing agent. Please submit your best and final offer no later than 10am Monday June 30th.
Sold
Price Unknown
3509 Brook Glen Dr, Garland, TX 75044
4beds
2,233sqft
Single Family Residence
Built in 1975
8,511 Square Feet Lot
$374,800 Zestimate®
$--/sqft
$2,600 Estimated rent
Home value
$374,800
$341,000 - $412,000
$2,600/mo
Zestimate® history
Owner options
List your home for rent
$2,600/mo
Rent Zestimate®
Find your next renter with Zillow Rental Manager. Plus, with online applications, you can quickly screen prospective tenants – for free.
$2,600/mo
Rent Zestimate®
Refinance and save
Refinancing to a lower rate could help reduce your monthly payments and save thousands over the life of the loan.
Explore your selling options
Work with a Zillow partner agent
Leverage their expertise and Zillow's premium Showcase listings to get your home seen by more buyers.
Get startedList with your own agent
Get your home in front of millions of buyers by listing it on Zillow.
Learn how to do itSell it yourself
Take full control of how buyers see your home on Zillow by listing For Sale by Owner (FSBO).
List your homeWhat's special
Cozy fireplaceModern updatesSpacious two-story homeExcellent natural lightAbundant natural lightFormal dining areaBrand new ac units
Zillow last checked:
Listing updated:
Listed by:
Erin Alvarado 0818292 214-926-7123,
HomeSmart Stars 972-798-5333,
Michael Abrams 0651594 817-714-5959,
HomeSmart Stars
Bought with:
Zach Mrusek
Compass RE Texas, LLC.
Source: NTREIS,MLS#: 20963520
Facts & features
Interior
Bedrooms & bathrooms
- Bedrooms: 4
- Bathrooms: 3
- Full bathrooms: 2
- 1/2 bathrooms: 1
Primary bedroom
- Features: En Suite Bathroom, Separate Shower, Walk-In Closet(s)
- Level: Second
- Dimensions: 12 x 18
Bedroom
- Level: Second
- Dimensions: 9 x 11
Bedroom
- Level: Second
- Dimensions: 13 x 11
Bedroom
- Level: Second
- Dimensions: 11 x 10
Breakfast room nook
- Features: Eat-in Kitchen
- Level: First
- Dimensions: 7 x 9
Den
- Features: Ceiling Fan(s)
- Level: First
- Dimensions: 13 x 15
Dining room
- Features: Built-in Features
- Level: First
- Dimensions: 11 x 8
Other
- Features: Built-in Features, Stone Counters
- Level: Second
- Dimensions: 7 x 4
Half bath
- Features: Granite Counters
- Level: First
- Dimensions: 5 x 4
Kitchen
- Features: Breakfast Bar, Built-in Features, Eat-in Kitchen, Stone Counters
- Level: First
- Dimensions: 14 x 7
Laundry
- Level: First
- Dimensions: 5 x 5
Living room
- Features: Ceiling Fan(s), Fireplace
- Level: First
- Dimensions: 23 x 12
Heating
- Central
Cooling
- Central Air
Appliances
- Included: Dishwasher
Features
- Wet Bar, Dry Bar, Eat-in Kitchen, High Speed Internet, Vaulted Ceiling(s), Wired for Data, Walk-In Closet(s)
- Flooring: Carpet, Ceramic Tile
- Has basement: No
- Number of fireplaces: 1
- Fireplace features: Masonry
Interior area
- Total interior livable area: 2,233 sqft
Property
Parking
- Total spaces: 2
- Parking features: Alley Access, Concrete, Garage, Garage Door Opener
- Attached garage spaces: 2
Features
- Levels: Two
- Stories: 2
- Patio & porch: Rear Porch, Patio, Covered
- Exterior features: Dog Run
- Pool features: None
- Fencing: Wood
Lot
- Size: 8,511 Square Feet
- Dimensions: 66 x 128
Details
- Parcel number: 26073500010290000
Construction
Type & style
- Home type: SingleFamily
- Architectural style: Detached
- Property subtype: Single Family Residence
- Attached to another structure: Yes
Materials
- Foundation: Slab
- Roof: Composition
Condition
- Year built: 1975
Utilities & green energy
- Sewer: Public Sewer
- Water: Public
- Utilities for property: Cable Available, Sewer Available, Water Available
Community & HOA
Community
- Features: Sidewalks, Curbs
- Subdivision: CAMELOT 3RD SEC
HOA
- Has HOA: No
Location
- Region: Garland
Financial & listing details
- Tax assessed value: $349,050
- Annual tax amount: $1,864
- Date on market: 6/23/2025
- Cumulative days on market: 33 days
- Listing terms: Cash,Conventional,FHA
Price history
| Date | Event | Price |
|---|---|---|
| 8/22/2025 | Sold | -- |
Source: NTREIS #20963520 Report a problem | ||
| 7/31/2025 | Pending sale | $389,900$175/sqft |
Source: NTREIS #20963520 Report a problem | ||
| 7/26/2025 | Contingent | $389,900$175/sqft |
Source: NTREIS #20963520 Report a problem | ||
| 7/23/2025 | Price change | $389,900-1.3%$175/sqft |
Source: NTREIS #20963520 Report a problem | ||
| 7/8/2025 | Listed for sale | $395,000$177/sqft |
Source: NTREIS #20963520 Report a problem | ||
| 7/1/2025 | Contingent | $395,000$177/sqft |
Source: NTREIS #20963520 Report a problem | ||
| 6/23/2025 | Listed for sale | $395,000$177/sqft |
Source: NTREIS #20963520 Report a problem | ||
Public tax history
| Year | Property taxes | Tax assessment |
|---|---|---|
| 2025 | $1,864 +132.2% | $349,050 |
| 2024 | $803 +9.1% | $349,050 +19.8% |
| 2023 | $736 -5.1% | $291,370 |
| 2022 | $775 +4.8% | $291,370 +27.2% |
| 2021 | $740 +8.3% | $229,020 |
| 2020 | $683 +10.8% | $229,020 +8.3% |
| 2019 | $616 +9.1% | $211,510 |
| 2018 | $565 -83.5% | $211,510 +33.1% |
| 2017 | $3,434 +18.4% | $158,960 +16.4% |
| 2016 | $2,900 +18.8% | $136,540 +11.8% |
| 2015 | $2,441 | $122,130 +10.3% |
| 2014 | $2,441 | $110,750 |
| 2013 | -- | -- |
| 2012 | -- | -- |
| 2011 | -- | -- |
| 2010 | -- | -- |
| 2009 | -- | -- |
| 2008 | -- | -- |
| 2007 | -- | -- |
| 2005 | -- | -- |
| 2004 | -- | -- |
| 2003 | -- | -- |
| 2002 | -- | -- |
| 2001 | -- | -- |
Find assessor info on the county website
Neighborhood: Camelot
Nearby homes
- $303,2003 bd2 ba1.6k sqft3505 Brook Glen Dr, Garland, TX 75044Off Market
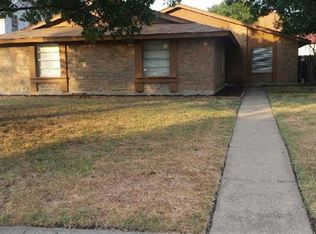
- $270,7003 bd2 ba1.3k sqft3513 Brook Glen Dr, Garland, TX 75044Off Market
- $321,6003 bd2 ba2.2k sqft3501 Brook Glen Dr, Garland, TX 75044Off Market
- $317,2003 bd2 ba1.5k sqft3517 Brook Glen Dr, Garland, TX 75044Off Market
- $336,0003 bd2 ba1.4k sqft5116 Gallahad Dr, Garland, TX 75044Off Market
- $414,4004 bd3 ba2.5k sqft5120 Gallahad Dr, Garland, TX 75044Off Market
- $358,5003 bd3 ba2.2k sqft3510 Brook Glen Dr, Garland, TX 75044Off Market
- $357,1003 bd2 ba1.5k sqft3506 Brook Glen Dr, Garland, TX 75044Off Market
Nearby schools
GreatSchools rating
- 7/10Big Springs Elementary SchoolGrades: PK-6Distance: 0.8 mi
- 5/10Apollo Junior High SchoolGrades: 7-8Distance: 1.1 mi
- 4/10Berkner High SchoolGrades: 9-12Distance: 1.9 mi
Schools provided by the listing agent
- Elementary: Big Springs
- High: Berkner
- District: Richardson ISD
Source: NTREIS. This data may not be complete. We recommend contacting the local school district to confirm school assignments for this home.
Get a cash offer in 3 minutes
Find out how much your home could sell for in as little as 3 minutes with a no-obligation cash offer.
Estimated market value
$374,800
Get a cash offer in 3 minutes
Find out how much your home could sell for in as little as 3 minutes with a no-obligation cash offer.
Estimated market value
$374,800
- Texas
- Dallas County
- Garland
- 75044
- Camelot
- 3509 Brook Glen Dr
Nearby cities
Nearby neighborhoods
Nearby zip codes
Other Garland Topics
