This home has had a full makeover! It is located in a quiet cut-de-sac with good proximity to the neighborhood pool and entrances. All new paint, hardwood flooring, quartz counters, appliances, and totally refurbished cabinets. Separate dedicated RV driveway with drive through steel double gate. Storage shed in the backyard. Storm shelter. All rooms are oversized and feature hardwood! No carpet in bedrooms. Formal dining plus a breakfast nook. New built in buffet with granite counters. You will not find a nicer move in ready home with all the upgrades in this area.
Active
$350,000
3509 Buckeye Cv, Benton, AR 72015
3beds
2,035sqft
Single Family Residence
Built in 2006
0.3 Acres Lot
$345,400 Zestimate®
$172/sqft
$20/mo HOA
What's special
Separate dedicated rv drivewayAll rooms are oversizedHardwood flooringQuartz countersBreakfast nookTotally refurbished cabinetsAll new paint
- 7 days
- 385
- 49
Zillow last checked:
Listing updated:
Listed by:
Denise C Hipskind 501-773-9539,
IRealty Arkansas - Benton 501-778-7355
Source: CARMLS,MLS#: 26037568
Facts & features
Interior
Bedrooms & bathrooms
- Bedrooms: 3
- Bathrooms: 2
- Full bathrooms: 2
Dining room
- Features: Separate Dining Room, Separate Breakfast Rm, Breakfast Bar
Heating
- Electric
Cooling
- Electric
Appliances
- Included: Gas Range, Dishwasher, Disposal, Tankless Water Heater
- Laundry: Laundry Room
Features
- Walk-In Closet(s), Built-in Features, Ceiling Fan(s), Kit Counter-Quartz, Primary Bedroom Apart, 3 Bedrooms Same Level
- Flooring: Wood, Tile
- Doors: Insulated Doors
- Windows: Window Treatments
- Attic: Floored
- Has fireplace: Yes
- Fireplace features: Gas Logs Present
Interior area
- Total structure area: 2,035
- Total interior livable area: 2,035 sqft
Property
Parking
- Total spaces: 2
- Parking features: Garage, Two Car
- Has garage: Yes
Features
- Levels: One
- Stories: 1
- Patio & porch: Patio, Porch
- Exterior features: Rain Gutters, Shop
- Fencing: Full,Wood
Lot
- Size: 0.3 Acres
- Dimensions: 95 x 145
- Features: Level, Cul-De-Sac, Extra Landscaping, Subdivided
Details
- Parcel number: 80028980137
Construction
Type & style
- Home type: SingleFamily
- Architectural style: Traditional
- Property subtype: Single Family Residence
Materials
- Brick
- Foundation: Slab
- Roof: Shingle
Condition
- New construction: No
- Year built: 2006
Utilities & green energy
- Electric: Elec-Municipal (+Entergy)
- Gas: Gas-Natural
- Sewer: Public Sewer
- Water: Public
- Utilities for property: Natural Gas Connected
Green energy
- Energy efficient items: Doors, Ridge Vents/Caps
Community & HOA
Community
- Features: Pool, Playground
- Subdivision: HERITAGE FARM
HOA
- Has HOA: Yes
- HOA fee: $242 annually
Location
- Region: Benton
Financial & listing details
- Price per square foot: $172/sqft
- Tax assessed value: $243,560
- Annual tax amount: $1,486
- Date on market: 9/15/2026
- Road surface type: Paved
Estimated market value
$345,400
$328,000 - $363,000
$1,922/mo
Price history
| Date | Event | Price |
|---|---|---|
| 9/15/2026 | Listed for sale | $350,000+72.4%$172/sqft |
Source:  CARMLS #26037568 Report a problem CARMLS #26037568 Report a problem | ||
| 7/5/2019 | Sold | $203,000-6%$100/sqft |
Source: CARMLS #19012540 Report a problem | ||
| 6/7/2019 | Listed for sale | $215,900$106/sqft |
Source: RE/MAX Elite Bryant #19012540 Report a problem | ||
| 6/7/2019 | Pending sale | $215,900$106/sqft |
Source: RE/MAX Elite Bryant #19012540 Report a problem | ||
| 5/24/2019 | Listed for sale | $215,900$106/sqft |
Source: RE/MAX Elite Bryant #19012540 Report a problem | ||
| 4/23/2019 | Pending sale | $215,900$106/sqft |
Source: RE/MAX Elite Bryant #19012540 Report a problem | ||
| 4/17/2019 | Listed for sale | $215,900+0.4%$106/sqft |
Source: RE/MAX Elite Bryant #19012540 Report a problem | ||
| 2/14/2018 | Listing removed | $215,000$106/sqft |
Source: RE/MAX Elite #18004383 Report a problem | ||
| 2/12/2018 | Listed for sale | $215,000+7%$106/sqft |
Source: RE/MAX Elite #18004383 Report a problem | ||
| 12/29/2006 | Sold | $201,000$99/sqft |
Source: Public Record Report a problem | ||
Public tax history
| Year | Property taxes | Tax assessment |
|---|---|---|
| 2025 | $1,486 -6.3% | $38,560 |
| 2024 | $1,586 -4.5% | $38,560 |
| 2023 | $1,661 -2.9% | $38,560 |
| 2022 | $1,711 -0.4% | $38,560 |
| 2021 | $1,719 | $38,560 |
| 2020 | $1,719 +1.9% | $38,560 |
| 2019 | $1,686 -18% | $38,560 |
| 2018 | $2,057 +20.5% | $38,560 |
| 2017 | $1,707 | $38,560 +1.6% |
| 2016 | $1,707 +7.7% | $37,960 |
| 2015 | $1,586 -0.9% | $37,960 |
| 2014 | $1,601 -17.9% | $37,960 |
| 2013 | $1,951 | $37,960 -2.5% |
| 2012 | -- | $38,940 |
| 2011 | -- | $38,940 |
| 2010 | -- | $38,940 |
| 2009 | -- | $38,940 +0.8% |
| 2008 | -- | $38,630 |
| 2007 | -- | $38,630 |
Find assessor info on the county website
Monthly payment
Est. payment
Payment breakdown
Explore the cost of this home by adjusting the details. Changes won't be saved.Climate risks
Neighborhood: 72015

Similar homes
- $349,9004 bd2 ba1.9k sqft3321 Black Berry Ln, Benton, AR 72015For Sale

 MLS ID #26035609, Amber Witherspoon, Dream Space Realty Group. CARMLS
 - $299,9003 bd2 ba2k sqft2602 Laurel, Benton, AR 72015For Sale
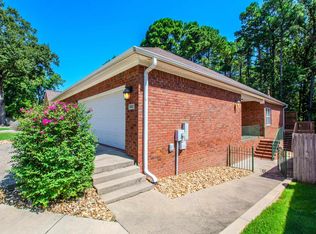 MLS ID #26037842, Tracy S Smith, Michele Phillips & Co. Realtors. CARMLS
 - $336,0003 bd2 ba2k sqft3816 Legacy Village Dr, Benton, AR 72015For Sale
 MLS ID #26029876, Butch Higginbotham, Realty One Group - Pinnacle. CARMLS
 - $307,0003 bd2 ba1.8k sqft3396 Bay Meadow Dr, Benton, AR 72015For Sale
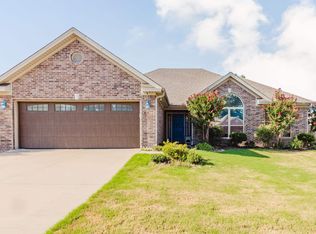 MLS ID #26033025, Stacy Hagan, Century 21 Parker & Scroggins Realty - Bryant. CARMLS
 - $339,9003 bd2 ba2k sqft4116 Wildflower Ln, Benton, AR 72015For SaleMLS ID #26036668, Bethany Avery, Engel & Volkers. CARMLS
- $344,9004 bd3 ba2.5k sqft1821 E Lakeview, Benton, AR 72015For SaleMLS ID #26033270, Sonya Rhea, IRealty Arkansas - Sherwood. CARMLS
- $229,9003 bd2 ba1.6k sqft3013 Greenbrier Dr, Benton, AR 72015For SaleMLS ID #26038211, Rochelle Yurick, River Trail Properties. CARMLS
- $299,9993 bd2 ba1.9k sqft2201 S Fox Trl, Benton, AR 72019For SaleMLS ID #26038376, Susan Sumners, CBRPM Bryant. CARMLS
- $350,0004 bd2 ba2k sqft2809 Whisker Way, Benton, AR 72015For SaleMLS ID #26030987, Tabitha P Fenton, Century 21 Parker & Scroggins Realty - Benton. CARMLS
- $429,9004 bd3 ba2.7k sqft3600 Buckskin Rd, Benton, AR 72015For SaleMLS ID #26037681, Allison Scroggins, Century 21 Parker & Scroggins Realty - Benton. CARMLS
- $359,0004 bd2 ba2.3k sqft3113 Dapple Gray, Benton, AR 72019For SaleMLS ID #26031243, Jennifer Carter, Baxley-Penfield-Moudy Realtors. CARMLS
- $414,0004 bd3 ba2.2k sqft3025 Razorback Rd, Benton, AR 72015For SaleMLS ID #26032922, Ranell Poe, River Trail Properties. CARMLS
- $240,0003 bd2 ba1.4k sqft2816 Mount Vernon Dr, Benton, AR 72015For SaleMLS ID #26038089, Cassie Conley, Keller Williams Realty Hot Springs. CARMLS
- $275,0003 bd2 ba1.9k sqft2902 Millbrook Dr, Benton, AR 72015For SaleMLS ID #26028784, Amber L Wood, Mid South Realty. CARMLS
- $350,0004 bd2 ba2.5k sqft5008 Congressional Dr, Bryant, AR 72019For SaleMLS ID #26035216, Chris Scribner, RE/MAX Properties. CARMLS
- $399,9003 bd3 ba2.1k sqft2221 E Longhills Rd, Benton, AR 72019For SaleMLS ID #26037996, Savannah Forrest, LPT Realty Saline. CARMLS
- $349,9004 bd4 ba2.4k sqft700 Bridgewater, Benton, AR 72019For SaleMLS ID #26035546, Kim Creighton, Baxley-Penfield-Moudy Realtors. CARMLS
- $259,9003 bd2 ba1.7k sqft3500 Hampton Dr, Benton, AR 72015For SaleMLS ID #26038047, Julie Naramore, Baxley-Penfield-Moudy Realtors. CARMLS
- $285,0003 bd2 ba1.6k sqft3009 Sue St, Benton, AR 72015For SaleMLS ID #26036816, Bobbie M Schroeder, Signature Homes Real Estate. CARMLS
- $349,9004 bd3 ba2.5k sqft2724 Crooked Stick Dr, Benton, AR 72019For SaleMLS ID #26026931, Robert Snider, Crye-Leike REALTORS. CARMLS
