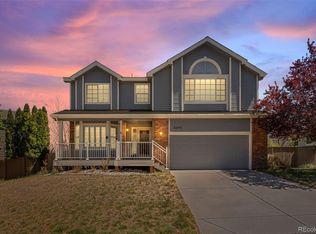
What a stunning house in a great location in the Meadows! Located on a corner and south-facing, this is one of the largest lots in the area. This updated 4 bedroom, 3 bathroom home invites you into a world of natural light and spacious design. Soaring ceilings with towering windows bathe the living area in sunlight, creating an airy, expansive feel. The sleek, modern kitchen boasts upgraded stainless steel appliances, slab granite countertops, chic cabinetry, and a charming rustic touch with open shelving, perfect for culinary enthusiasts. There are 3 bedrooms up, including the primary bedroom with an ensuite bathroom and 2 more secondary bedrooms with a Jack and Jill bathroom. The finished walkout basement offers a family room with a wet bar, a bedroom, a 3/4 bath and a bonus area. The basement allows easy access to the backyard and deck, providing a seamless indoor-outdoor flow for entertaining. The oversized, well-manicured backyard is perfect for playing games or having the pets run around. The large deck is ideal for summer BBQ’s or relaxing in the shade on the stamped concrete patio. You can walk to elementary, middle & high schools, parks, trails, and Butterfield pool. Butterfield Park boasts many outdoor events including music in the park, and other events including easter egg hunts. Near shopping and restaurants, with easy access to I-25, this home offers the ideal blend of tranquility and convenience. Don’t let this opportunity slip by!
Sold for $630,000
Street View
$630,000
3509 Buffalo Grass Lane, Castle Rock, CO 80109
4beds
2,384sqft
Single Family Residence
Built in 1998
8,276 Square Feet Lot
$621,700 Zestimate®
$264/sqft
$3,148 Estimated rent
Home value
$621,700
$591,000 - $653,000
$3,148/mo
Zestimate® history
Owner options
List your home for rent
$3,148/mo
Rent Zestimate®
Find your next renter with Zillow Rental Manager. Plus, with online applications, you can quickly screen prospective tenants – for free.
$3,148/mo
Rent Zestimate®
Refinance and save
$3,957/mo
Est. payment
Refinancing to a lower rate could help reduce your monthly payments and save thousands over the life of the loan.
$3,957/mo
Est. payment
Explore your selling options
Work with a Zillow partner agent
Leverage their expertise and Zillow's premium Showcase listings to get your home seen by more buyers.
Get startedList with your own agent
Get your home in front of millions of buyers by listing it on Zillow.
Learn how to do itSell it yourself
Take full control of how buyers see your home on Zillow by listing For Sale by Owner (FSBO).
List your homeWhat's special
Finished walkout basementLarge deckCorner and south-facingOversized well-manicured backyardUpgraded stainless steel appliancesSlab granite countertopsOpen shelving
Zillow last checked:
Listing updated:
Listed by:
Kirk Wodell 303-578-8405 KIRK@THEWODELLGROUP.COM,
Keller Williams DTC
Bought with:
Nicholas Quenzer, 100084145
Compass - Denver
Source: REcolorado as distributed by MLS GRID,MLS#: 5093561
Facts & features
Interior
Bedrooms & bathrooms
- Bedrooms: 4
- Bathrooms: 4
- Full bathrooms: 2
- 3/4 bathrooms: 1
- 1/2 bathrooms: 1
- Main level bathrooms: 1
Primary bedroom
- Level: Upper
Bedroom
- Level: Upper
Bedroom
- Level: Upper
Bedroom
- Level: Basement
Primary bathroom
- Level: Upper
Bathroom
- Level: Main
Bathroom
- Level: Upper
Bathroom
- Level: Basement
Bonus room
- Level: Basement
Dining room
- Level: Main
Family room
- Level: Basement
Kitchen
- Level: Main
Laundry
- Level: Main
Living room
- Level: Main
Heating
- Forced Air
Cooling
- Central Air
Appliances
- Included: Dishwasher, Disposal, Microwave, Refrigerator, Self Cleaning Oven
- Laundry: In Unit
Features
- Eat-in Kitchen, Entrance Foyer, Granite Counters, High Ceilings, High Speed Internet, Jack & Jill Bathroom, Smoke Free, Vaulted Ceiling(s), Walk-In Closet(s), Wet Bar
- Flooring: Linoleum, Tile, Wood
- Windows: Double Pane Windows
- Basement: Finished,Full,Walk-Out Access
- Number of fireplaces: 1
- Fireplace features: Living Room
Interior area
- Total structure area: 2,384
- Total interior livable area: 2,384 sqft
- Finished area above ground: 1,603
- Finished area below ground: 741
Property
Parking
- Total spaces: 2
- Parking features: Concrete
- Attached garage spaces: 2
Features
- Levels: Two
- Stories: 2
- Patio & porch: Deck, Patio
- Exterior features: Private Yard
- Fencing: Full
Lot
- Size: 8,276 Square Feet
- Features: Corner Lot, Landscaped, Many Trees, Sprinklers In Front, Sprinklers In Rear
Details
- Parcel number: R0382598
- Special conditions: Standard
Construction
Type & style
- Home type: SingleFamily
- Architectural style: Traditional
- Property subtype: Single Family Residence
Materials
- Frame
- Roof: Composition
Condition
- Updated/Remodeled
- Year built: 1998
Utilities & green energy
- Sewer: Public Sewer
- Water: Public
Community & HOA
Community
- Security: Carbon Monoxide Detector(s), Video Doorbell
- Subdivision: The Meadows
HOA
- Has HOA: Yes
- Amenities included: Park, Tennis Court(s), Trail(s)
- HOA fee: $250 semi-annually
- HOA name: The Meadows Community Association
- HOA phone: 303-420-4433
Location
- Region: Castle Rock
Financial & listing details
- Price per square foot: $264/sqft
- Tax assessed value: $591,533
- Annual tax amount: $4,146
- Date on market: 10/5/2024
- Listing terms: Cash,Conventional,FHA,VA Loan
- Exclusions: Washer & Dryer. Seller's Personal Belongings.
- Ownership: Individual
- Road surface type: Paved
Price history
| Date | Event | Price |
|---|---|---|
| 12/6/2024 | Sold | $630,000+0.8%$264/sqft |
Source:  REcolorado as distributed by MLS GRID #5093561 Report a problem REcolorado as distributed by MLS GRID #5093561 Report a problem | ||
| 11/18/2024 | Pending sale | $625,000$262/sqft |
Source: REcolorado as distributed by MLS GRID #5093561 Report a problem | ||
| 10/29/2024 | Listing removed | $625,000$262/sqft |
Source: REcolorado as distributed by MLS GRID #5093561 Report a problem | ||
| 10/18/2024 | Price change | $625,000-0.8%$262/sqft |
Source: REcolorado as distributed by MLS GRID #5093561 Report a problem | ||
| 10/12/2024 | Price change | $630,000-1.6%$264/sqft |
Source: REcolorado as distributed by MLS GRID #5093561 Report a problem | ||
| 10/9/2024 | Price change | $640,000-1.5%$268/sqft |
Source: REcolorado as distributed by MLS GRID #5093561 Report a problem | ||
| 10/4/2024 | Listed for sale | $650,000+3.2%$273/sqft |
Source: REcolorado as distributed by MLS GRID #5093561 Report a problem | ||
| 3/15/2022 | Sold | $630,000+5.9%$264/sqft |
Source: Public Record Report a problem | ||
| 2/13/2022 | Pending sale | $595,000$250/sqft |
Source:  RE/MAX International #4525328 Report a problem RE/MAX International #4525328 Report a problem | ||
| 2/10/2022 | Listed for sale | $595,000+52.6%$250/sqft |
Source: RE/MAX International #4525328 Report a problem | ||
| 8/31/2016 | Sold | $389,900+61.1%$164/sqft |
Source: Public Record Report a problem | ||
| 8/8/2012 | Sold | $242,000-3.2%$102/sqft |
Source: Public Record Report a problem | ||
| 6/21/2012 | Pending sale | $249,900$105/sqft |
Source: Cherry Creek Properties #1103600 Report a problem | ||
| 6/19/2012 | Listed for sale | $249,900+50.5%$105/sqft |
Source: Cherry Creek Properties #1103600 Report a problem | ||
| 11/16/1998 | Sold | $166,100$70/sqft |
Source: Public Record Report a problem | ||
Public tax history
| Year | Property taxes | Tax assessment |
|---|---|---|
| 2025 | $4,108 -0.9% | $36,970 -14.2% |
| 2024 | $4,146 +36.8% | $43,080 -0.9% |
| 2023 | $3,030 -3.7% | $43,490 +45.9% |
| 2022 | $3,146 | $29,810 -2.8% |
| 2021 | -- | $30,660 +6.8% |
| 2020 | $2,960 +10.3% | $28,710 |
| 2019 | $2,685 | $28,710 +12.5% |
| 2018 | $2,685 +6% | $25,520 |
| 2017 | $2,533 +9.3% | $25,520 +11.2% |
| 2016 | $2,318 -1.8% | $22,950 |
| 2015 | $2,361 +27.3% | $22,950 +34.8% |
| 2014 | $1,855 | $17,020 |
| 2013 | -- | $17,020 -3% |
| 2012 | -- | $17,550 |
| 2011 | -- | $17,550 -11.9% |
| 2010 | -- | $19,920 +1.5% |
| 2009 | $1,057 | $19,620 |
| 2008 | -- | $19,620 +0.7% |
| 2007 | -- | $19,480 |
| 2006 | $2,095 +0.1% | $19,480 +0.4% |
| 2004 | $2,093 -15.3% | $19,410 +23.9% |
| 2003 | $2,472 | $15,660 +2.9% |
| 2002 | -- | $15,220 +4.1% |
| 2001 | $1,500 -7.3% | $14,620 +0% |
| 2000 | $1,617 | $14,617 |
Find assessor info on the county website
Neighborhood: The Meadows
Nearby homes
- $546,9003 bd3 ba1.8k sqft3521 Buffalo Grass Ln, Castle Rock, CO 80109Off Market
- $624,8004 bd3 ba2.5k sqft3484 Starflower Rd, Castle Rock, CO 80109Off Market
- $629,0004 bd4 ba3.2k sqft3541 Buffalo Grass Ln, Castle Rock, CO 80109Off Market
- $517,5003 bd3 ba3.5k sqft3473 Starflower Rd, Castle Rock, CO 80104Sold
- $665,1004 bd4 ba3.3k sqft3508 Buffalo Grass Ln, Castle Rock, CO 80109Off Market
- $644,7004 bd4 ba3.2k sqft3465 Starflower Rd, Castle Rock, CO 80109Off Market
- $652,8004 bd3 ba2.4k sqft3461 Starflower Rd, Castle Rock, CO 80109Off Market
- $625,0005 bd4 ba3.1k sqft3469 Starflower Rd, Castle Rock, CO 80109Sold
Nearby schools
GreatSchools rating
- 6/10Meadow View Elementary SchoolGrades: PK-6Distance: 0.3 mi
- 5/10Castle Rock Middle SchoolGrades: 7-8Distance: 0.5 mi
- 8/10Castle View High SchoolGrades: 9-12Distance: 0.4 mi
Schools provided by the listing agent
- Elementary: Meadow View
- Middle: Castle Rock
- High: Castle View
- District: Douglas RE-1
Source: REcolorado as distributed by MLS GRID. This data may not be complete. We recommend contacting the local school district to confirm school assignments for this home.
Get a cash offer in 3 minutes
Find out how much your home could sell for in as little as 3 minutes with a no-obligation cash offer.
Estimated market value
$621,700
Get a cash offer in 3 minutes
Find out how much your home could sell for in as little as 3 minutes with a no-obligation cash offer.
Estimated market value
$621,700
- Colorado
- Douglas County
- Castle Rock
- 80109
- The Meadows
- 3509 Buffalo Grass Lane
Nearby cities
Nearby neighborhoods
Nearby zip codes
Other Castle Rock Topics
