1% Lender Credit Available with Listing Agent's Preferred Lender at No Cost to Buyer. Reach out to Listing Agent for Details!
Ideally situated just around the corner from the community green space and park, this single story home welcomes you with handsome red brick, a warm and inviting entry, and freshly mulched landscape beds that create a charming first impression.
Inside, you’ll find a spacious open-concept floor plan designed for both everyday living and effortless entertaining. The oversized living room seamlessly connects to the dining areas and an expansive kitchen, creating a natural flow that makes the home feel bright, open, and connected. The kitchen has been nicely updated and showcases stainless steel appliances, stone countertops, ample cabinetry, and space to accommodate an oversized island. A huge pantry adds even more storage, making this kitchen as functional as it is stylish.
The thoughtfully designed layout places the bedrooms on the opposite side of the home, offering privacy and a quiet retreat from the main living spaces. Natural light fills every room, highlighting the LVP and new tile flooring that run throughout, along with updated light fixtures and fresh paint that give the home a modern, polished feel.
Both bathrooms have been tastefully updated with contemporary finishes. The spacious primary ensuite features dual sinks, excellent storage, and a large walk-in closet, creating a comfortable and well-appointed personal space.
Step outside to a nicely sized backyard that offers a high level of privacy from neighboring homes. The covered patio provides the perfect spot for enjoying Texas weather year-round.
All of this is complemented by a fantastic location with easy access to major highways, as well as a wide variety of shopping, dining, and entertainment options just minutes away—making it an ideal place to call home.
Sold
Price Unknown
3509 Butler Dr, Denton, TX 76210
3beds
1,860sqft
Single Family Residence
Built in 2004
6,708 Square Feet Lot
$317,200 Zestimate®
$--/sqft
$2,330 Estimated rent
Home value
$317,200
$298,000 - $336,000
$2,330/mo
Zestimate® history
Owner options
List your home for rent
$2,330/mo
Rent Zestimate®
Find your next renter with Zillow Rental Manager. Plus, with online applications, you can quickly screen prospective tenants – for free.
$2,330/mo
Rent Zestimate®
Refinance and save
$130/mo
Est. payment
Refinancing to a lower rate could help reduce your monthly payments and save thousands over the life of the loan.
$130/mo
Est. payment
Explore your selling options
Work with a Zillow partner agent
Leverage their expertise and Zillow's premium Showcase listings to get your home seen by more buyers.
Get startedList with your own agent
Get your home in front of millions of buyers by listing it on Zillow.
Learn how to do itSell it yourself
Take full control of how buyers see your home on Zillow by listing For Sale by Owner (FSBO).
List your homeWhat's special
Fresh paintUpdated light fixturesWarm and inviting entryStainless steel appliancesSpacious open-concept floor planSpacious primary ensuiteCovered patio
Zillow last checked:
Listing updated:
Listed by:
Katherine Allen 0653673 469-298-8307,
Keller Williams Realty-FM 972-874-1905
Bought with:
Oscar Verdin, 0605862
Oscar Verdin & Associates Real
Source: NTREIS,MLS#: 21218561
Facts & features
Interior
Bedrooms & bathrooms
- Bedrooms: 3
- Bathrooms: 2
- Full bathrooms: 2
Primary bedroom
- Features: Ceiling Fan(s), En Suite Bathroom, Walk-In Closet(s)
- Level: First
- Dimensions: 16 x 21
Bedroom
- Features: Ceiling Fan(s), Walk-In Closet(s)
- Level: First
- Dimensions: 12 x 12
Bedroom
- Features: Ceiling Fan(s), En Suite Bathroom
- Level: First
- Dimensions: 12 x 12
Primary bathroom
- Features: Built-in Features, Dual Sinks, En Suite Bathroom
- Level: First
- Dimensions: 9 x 8
Breakfast room nook
- Features: Built-in Features
- Level: First
- Dimensions: 13 x 9
Dining room
- Level: First
- Dimensions: 16 x 10
Other
- Features: Built-in Features, Granite Counters
- Level: First
- Dimensions: 5 x 7
Kitchen
- Features: Built-in Features, Pantry, Stone Counters
- Level: First
- Dimensions: 13 x 9
Living room
- Features: Ceiling Fan(s), Fireplace
- Level: First
- Dimensions: 18 x 22
Heating
- Central
Cooling
- Central Air
Appliances
- Included: Dishwasher, Electric Range, Disposal, Microwave
Features
- Decorative/Designer Lighting Fixtures, Double Vanity, Eat-in Kitchen, Granite Counters, High Speed Internet, Open Floorplan, Pantry, Cable TV, Walk-In Closet(s)
- Flooring: Luxury Vinyl Plank, Tile
- Windows: Window Coverings
- Has basement: No
- Number of fireplaces: 1
- Fireplace features: Living Room, Wood Burning
Interior area
- Total interior livable area: 1,860 sqft
Property
Parking
- Total spaces: 2
- Parking features: Garage
- Attached garage spaces: 2
Features
- Levels: One
- Stories: 1
- Patio & porch: Covered
- Exterior features: Private Yard
- Pool features: None
- Fencing: Wood
Lot
- Size: 6,708 Square Feet
- Features: Back Yard, Interior Lot, Lawn, Landscaped, Subdivision
Details
- Parcel number: R258798
Construction
Type & style
- Home type: SingleFamily
- Architectural style: Ranch,Traditional,Detached
- Property subtype: Single Family Residence
Materials
- Brick
- Foundation: Slab
- Roof: Composition
Condition
- Year built: 2004
Utilities & green energy
- Sewer: Public Sewer
- Water: Public
- Utilities for property: Sewer Available, Water Available, Cable Available
Community & HOA
Community
- Features: Playground, Park, Trails/Paths
- Subdivision: Wheeler Ridge Ph Two
HOA
- Has HOA: Yes
- Services included: All Facilities, Association Management, Maintenance Grounds
- HOA fee: $130 quarterly
- HOA name: Wheeler Ridge Hoa
- HOA phone: 940-535-2483
Location
- Region: Denton
Financial & listing details
- Tax assessed value: $339,191
- Annual tax amount: $6,744
- Date on market: 3/27/2026
- Cumulative days on market: 52 days
- Listing terms: Cash,Conventional,FHA,VA Loan
- Exclusions: cameras
Price history
| Date | Event | Price |
|---|---|---|
| 6/5/2026 | Sold | -- |
Source: NTREIS #21218561 Report a problem | ||
| 5/24/2026 | Pending sale | $324,999$175/sqft |
Source: NTREIS #21218561 Report a problem | ||
| 5/18/2026 | Contingent | $324,999$175/sqft |
Source: NTREIS #21218561 Report a problem | ||
| 5/7/2026 | Listed for sale | $324,999$175/sqft |
Source: NTREIS #21218561 Report a problem | ||
| 5/1/2026 | Contingent | $324,999$175/sqft |
Source: NTREIS #21218561 Report a problem | ||
| 4/24/2026 | Price change | $324,999-1.5%$175/sqft |
Source: NTREIS #21218561 Report a problem | ||
| 3/27/2026 | Listed for sale | $329,999-8.3%$177/sqft |
Source: NTREIS #21218561 Report a problem | ||
| 6/6/2023 | Sold | -- |
Source: NTREIS #20311722 Report a problem | ||
| 5/8/2023 | Pending sale | $360,000$194/sqft |
Source: NTREIS #20311722 Report a problem | ||
| 4/26/2023 | Contingent | $360,000$194/sqft |
Source: NTREIS #20311722 Report a problem | ||
| 4/25/2023 | Listed for sale | $360,000$194/sqft |
Source: NTREIS #20311722 Report a problem | ||
Public tax history
| Year | Property taxes | Tax assessment |
|---|---|---|
| 2025 | $6,744 +3.4% | $339,191 +0.4% |
| 2024 | $6,523 -3.9% | $337,931 -4.9% |
| 2023 | $6,787 +5.9% | $355,439 +17.7% |
| 2022 | $6,411 +23% | $302,000 +25.2% |
| 2021 | $5,214 +4.3% | $241,294 +7.3% |
| 2020 | $4,999 -3.9% | $224,850 -1.2% |
| 2019 | $5,203 +6.4% | $227,620 +11% |
| 2018 | $4,891 +17.4% | $205,000 +21.6% |
| 2016 | $4,167 +18.9% | $168,581 +13% |
| 2015 | $3,503 | $149,231 +6.6% |
| 2014 | $3,503 | $140,014 +14.3% |
| 2013 | $3,503 | $122,473 |
| 2012 | -- | $122,473 |
| 2011 | -- | $122,473 |
| 2010 | -- | $122,473 -5.8% |
| 2009 | -- | $129,971 -1.7% |
| 2007 | $3,172 -0.6% | $132,235 +2.7% |
| 2006 | $3,191 +215.6% | $128,773 +246.1% |
| 2005 | $1,011 | $37,211 +791.9% |
| 2004 | -- | $4,172 |
Find assessor info on the county website
Neighborhood: Wheeler Ridge
Nearby homes
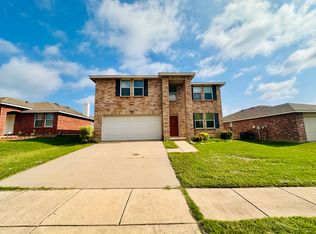
- $327,4004 bd3 ba2.9k sqft3513 Butler Dr, Denton, TX 76210Off Market
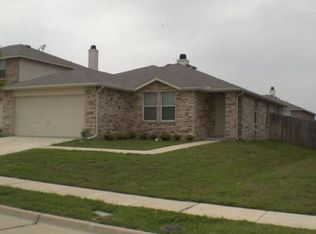
- $316,0003 bd2 ba1.5k sqft3505 Butler Dr, Denton, TX 76210Off Market
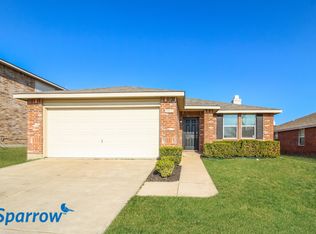
- $299,6003 bd2 ba1.8k sqft3517 Butler Dr, Denton, TX 76210Off Market
- $320,1003 bd2 ba2.3k sqft3501 Butler Dr, Denton, TX 76210Off Market
- $300,8003 bd2 ba2.1k sqft3508 Andalusian Dr, Denton, TX 76210Off Market
- $313,4003 bd2 ba2k sqft3512 Andalusian Dr, Denton, TX 76210Off Market
- $285,3003 bd2 ba1.6k sqft3504 Andalusian Dr, Denton, TX 76210Off Market
- $349,4004 bd3 ba2.9k sqft3516 Andalusian Dr, Denton, TX 76210Off Market
Nearby schools
GreatSchools rating
- 6/10Nelson Elementary SchoolGrades: PK-5Distance: 0.7 mi
- 8/10Crownover Middle SchoolGrades: 6-8Distance: 1 mi
- 7/10Guyer High SchoolGrades: 9-12Distance: 1.4 mi
Schools provided by the listing agent
- Elementary: Nelson
- Middle: Crownover
- High: Guyer
- District: Denton ISD
Source: NTREIS. This data may not be complete. We recommend contacting the local school district to confirm school assignments for this home.
Get a cash offer in 3 minutes
Find out how much your home could sell for in as little as 3 minutes with a no-obligation cash offer.
Estimated market value
$317,200
Get a cash offer in 3 minutes
Find out how much your home could sell for in as little as 3 minutes with a no-obligation cash offer.
Estimated market value
$317,200
- Texas
- Denton County
- Denton
- 76210
- Wheeler Ridge
- 3509 Butler Dr
