Pack the beach bags - you are just steps from the sand in this incredible 4-bedroom, 3 -bathroom ocean-view townhouse. Forget fighting for parking or hauling gear for blocks; this prime beachside location lets you go from your front door to catching waves in minutes. Featuring charming curb appeal with manicured landscaping and double-stacked front and back decks, this property instantly welcomes you home. Inside, the home has been thoughtfully refreshed to blend effortless shore style with modern convenience. The updated kitchen features sleek granite countertops and stainless steel appliances, making it a breeze to whip up quick post-beach snacks or host family dinners. A striking custom staircase with modern black iron balusters anchors the open layout, adding a distinct architectural edge. The crown jewel of this home? Four private decks offering gorgeous multi-level outdoor living space. Whether you are sipping your morning coffee with the Atlantic breeze or winding down with evening ocean views, you’ll have endless private areas to relax and soak up the salt air. Practicality meets coastal luxury with an attached 1-car garage and an enclosed outside shower - an absolute must-have for rinsing off the sand after a long beach day. Plus, with dedicated off-street parking for 2-3 cars in the back. Complete with turnkey coastal decor throughout, this townhouse delivers the ultimate low-maintenance, high-reward shore lifestyle!
For sale
Price cut: $50K (8/20)
$2,399,000
3509 Central Ave N, Ocean City, NJ 08226
4beds
1,470sqft
Townhouse
Built in 1991
-- sqft lot
$2,287,600 Zestimate®
$1,632/sqft
$-- HOA
What's special
Updated kitchenTurnkey coastal decor throughoutOcean-view townhouseCharming curb appealManicured landscapingEnclosed outside showerSleek granite countertops
- 20 days |
- 1,295 |
- 32 |
Zillow last checked:
Listing updated:
Listed by:
PAUL GILBERT,
BHHS FOX and ROACH-109 34th OC
Source: SJSRMLS,MLS#: 610450
Facts & features
Interior
Bedrooms & bathrooms
- Bedrooms: 4
- Bathrooms: 3
- Full bathrooms: 3
Rooms
- Room types: Dining Area, Laundry
Heating
- Forced Air, Natural Gas
Cooling
- Central Air
Appliances
- Included: Dishwasher, Dryer, Electric Stove, Microwave, Refrigerator, Washer
Features
- Cathedral Ceiling(s), Master Bath, Pets Allowed, Eat-in Kitchen
- Flooring: Hardwood, Wall to Wall Carpet
- Has fireplace: No
Interior area
- Total structure area: 1,470
- Total interior livable area: 1,470 sqft
Property
Parking
- Total spaces: 2
- Parking features: Attached Garage, Garage
- Attached garage spaces: 1
Features
- Levels: Two
- Stories: 2
- Patio & porch: Deck/Porch
- Has view: Yes
- View description: Water, See Remarks
- Has water view: Yes
- Water view: Water,Water View
- Waterfront features: Beach Block
Details
- Additional structures: Storage Facility
- Parcel number: 11
Construction
Type & style
- Home type: Townhouse
- Property subtype: Townhouse
Materials
- Vinyl
Condition
- New construction: No
- Year built: 1991
Utilities & green energy
- Sewer: Public Sewer
- Water: Public
Community & HOA
Community
- Features: Deck/Porch, Outside Shower, Storage Facility
- Subdivision: NONE
HOA
- Amenities included: Deck/Porch, Outside Shower, Storage Facility
Location
- Region: Ocean City
Financial & listing details
- Price per square foot: $1,632/sqft
- Annual tax amount: $7,284
- Date on market: 8/1/2026
- Date available: 08/01/2026
Estimated market value
$2,287,600
$2.17M - $2.40M
Not available
Price history
| Date | Event | Price |
|---|---|---|
| 8/20/2026 | Price change | $2,399,000-2%$1,632/sqft |
Source:  SJSRMLS #610450 Report a problem SJSRMLS #610450 Report a problem | ||
| 8/13/2026 | Price change | $2,449,000-2%$1,666/sqft |
Source: SJSRMLS #610450 Report a problem | ||
| 8/7/2026 | Price change | $2,499,000-3.8%$1,700/sqft |
Source: SJSRMLS #610450 Report a problem | ||
| 8/1/2026 | Listed for sale | $2,599,000$1,768/sqft |
Source: SJSRMLS #610450 Report a problem | ||
Public tax history
Tax history is unavailable.
Monthly payment
Est. payment
Payment breakdown
Explore the cost of this home by adjusting the details. Changes won't be saved.Climate risks
Neighborhood: 08226
Nearby schools
GreatSchools rating
- 6/10Ocean City Intermediate SchoolGrades: 4-8Distance: 1.8 mi
- 8/10Ocean City High SchoolGrades: 9-12Distance: 3.2 mi
- 7/10Ocean City Primary SchoolGrades: PK-3Distance: 3.2 mi
- $1,453,100-- bd-- ba1.4k sqft3509-11 Central Ave #1, Ocean City, NJ 08226Off Market
- $1,453,100-- bd-- ba1.4k sqft3509-11 Central Ave #2, Ocean City, NJ 08226Off Market
- $1,949,300-- bd-- ba2k sqft3513-15 Central Ave, Ocean City, NJ 08226Off Market
- $1,999,0004 bd3 ba-- sqft3513 Central Ave #1, Ocean City, NJ 08226Sold

- $1,940,900-- bd-- ba2k sqft3505-07 Central Ave, Ocean City, NJ 08226Off Market
- $1,629,8004 bd2 ba-- sqft3531 Central Ave, Ocean City, NJ 08226Off Market
- $1,608,500-- bd-- ba2.4k sqft3517 Central Ave, Ocean City, NJ 08226Off Market
- $1,649,6004 bd2 ba-- sqft3520 Wesley Ave, Ocean City, NJ 08226Off Market
A local agent can set up tours, give advice and negotiate with sellers.
Similar homes
- $2,100,0004 bd3 ba1.4k sqftNONE, Ocean City, NJ 08226For Sale
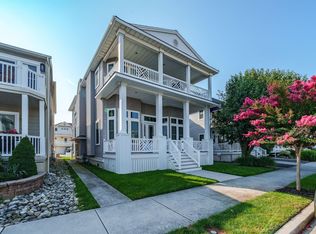
 MLS ID #610911, ELLEN MCGONIGLE, BHHS FOX and ROACH-Simpson OC. SJSRMLS
 - $2,200,0004 bd2 ba1.7k sqft2702 Central Ave #2702, Ocean City, NJ 08226For Sale
 MLS ID #262062, Timothy McLaughlin, MONIHAN REALTY, INC. CMCAOR
 - $1,675,0005 bd3 ba1.7k sqftNONE, Ocean City, NJ 08226For Sale
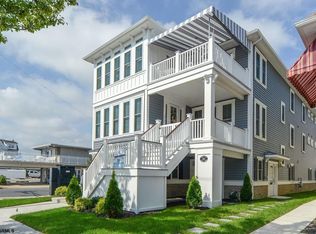 MLS ID #611114, MELISSA NALLEN, REALTY MARK ADVANTAGE. SJSRMLS
 - $1,695,0004 bd2 ba1.6k sqftNONE, Ocean City, NJ 08226For Sale
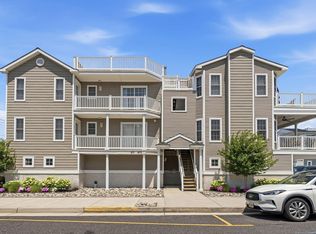 MLS ID #610651, HENRY (DISSTON) VANDERSLICE, Compass New Jersey-Ocean City (O463H). SJSRMLS
 - $1,585,0004 bd4 ba1.9k sqft1341 Pleasure Ave, Ocean City, NJ 08226For SaleMLS ID #611005, KEVIN HALLIDAY, BERGER REALTY-A. SJSRMLS
- $1,999,9994 bd2 ba1.2k sqft5133 Central Ave #1, Ocean City, NJ 08226For Sale
 MLS ID #NJCM2007564, Cheryl Huber, BHHS Fox & Roach-109 34th St Ocean City. Bright MLS
 - $1,799,9004 bd3 ba2k sqftCentral Ave, Ocean City, NJ 08226For SaleMLS ID #609427, ANDREW MOON, MARR AGENCY. SJSRMLS
- $2,100,0005 bd4 ba2.1k sqftNONE, Ocean City, NJ 08226For SaleMLS ID #607932, JAMES (GRAY) HAENN, BERGER REALTY-Main. SJSRMLS
- $1,224,0003 bd2 ba1.8k sqftNONE, Ocean City, NJ 08226For SaleMLS ID #610870, ROBERT IDELL, BHHS FOX and ROACH-Simpson OC. SJSRMLS
- $1,289,0003 bd2 ba1.4k sqftNONE, Ocean City, NJ 08226For SaleMLS ID #611032, RYAN LADD, GOLDCOAST SOTHEBY'S INTERNATIONAL REALTY. SJSRMLS
- $1,299,0003 bd2 ba1.1k sqftAsbury Ave, Ocean City, NJ 08226For SaleMLS ID #610948, WILLIAM GODFREY, MARR AGENCY. SJSRMLS
- $2,499,0004 bd3 ba1.6k sqftNONE, Ocean City, NJ 08226New ConstructionMLS ID #609408, JAMES (GRAY) HAENN, BERGER REALTY-Main. SJSRMLS
- $2,195,0004 bd3 ba1.6k sqftNONE, Ocean City, NJ 08226New ConstructionMLS ID #609407, JAMES (GRAY) HAENN, BERGER REALTY-Main. SJSRMLS
- $2,195,0005 bd4 ba2.2k sqftNONE, Ocean City, NJ 08226New ConstructionMLS ID #611104, JOHN KOTAKIS, FOX REAL ESTATE-Brighton. SJSRMLS
- $2,395,0004 bd3 ba1.6k sqft2048 Ocean Dr #2048, Avalon, NJ 08202For SaleMLS ID #262198, Jacqueline Silva Steuer, OCF REALTY LLC. CMCAOR
- $1,279,9003 bd2 ba1.2k sqft37 Bayonne Pl, Ocean City, NJ 08226For SaleMLS ID #608125, PETER MADDEN, GOLDCOAST SOTHEBY'S INTERNATIONAL REALTY. SJSRMLS
- $1,600,0003 bd3 ba1.8k sqftBreakers, Ocean City, NJ 08226For SaleMLS ID #608707, JAMES BOYLE JR, Keller Williams Realty Jersey Shore - Ocean City. SJSRMLS
- $1,699,0005 bd4 ba1.9k sqft412 Simpson Ave, Ocean City, NJ 08226For SaleMLS ID #261942, Timothy Rocco, ROC HOUS REAL ESTATE LLC - NJ. CMCAOR
- $1,375,0004 bd2 ba1.6k sqftHaven Ave, Ocean City, NJ 08226New ConstructionMLS ID #609481, Jennifer Capossela, GOLDCOAST SOTHEBY'S INTERNATIONAL REALTY. SJSRMLS
- $1,275,0004 bd2 ba1.6k sqftHaven Ave, Ocean City, NJ 08226New ConstructionMLS ID #609478, Jennifer Capossela, GOLDCOAST SOTHEBY'S INTERNATIONAL REALTY. SJSRMLS
