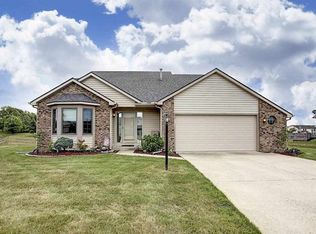
*Contingent First Right Offer Accepted but still showing for Non-contingent offers!* It's BACK!! Sometimes great opportunities do come around a second time and here is yours - with this beautifully maintained 2-story in the highly sought-after NWA community! Perfectly situated with peaceful pond views and common area behind, this move-in-ready home is in a prime location on a cul-de-sac lot—just a three-minute walk to the assoc pool, walking distance to all associated NWA schools and only minutes from shopping, dining, and everyday conveniences along the Lima and Dupont corridors. Inside, you'll find three levels of inviting living space. The cozy great room features a floor-to-ceiling brick gas fireplace and flows seamlessly into the dining nook and kitchen that is complete with a center island and stainless steel appliances. A bright, vaulted front living room, formal dining room, and cute half bath round out the main level. Upstairs, the primary suite offers a stylish accent wall, large walk-in closet and a beautifully updated en-suite bath featuring dual vanities, soaking tub and a tiled walk-in shower w/ rain head. Three additional bedrooms and a second full bath provide plenty of space for family, guests, offices or hobbies. A finished bsmnt adds your living options with a versatile recreation area with tile flooring, extra storage, and the added convenience of a second laundry area. Oversized 3 car garage, attic storage, huge rear patio, fenced yard-the list goes on! Tastefully decorated, exceptionally cared for and ready for it's new owner.
Closed
Zillow last checked:
Listing updated:
Bought with:
Christopher Wolf, RB14042238
CENTURY 21 Bradley Realty, Inc
Source: IRMLS,MLS#: 202630517
Price history
| Date | Event | Price |
|---|---|---|
| 9/24/2026 | Sold | $345,000-1.4% |
Source:  IRMLS #202630517 Report a problem IRMLS #202630517 Report a problem | ||
| 8/28/2026 | Pending sale | $349,900 |
Source: IRMLS #202630517 Report a problem | ||
| 8/20/2026 | Listed for sale | $349,900 |
Source: IRMLS #202630517 Report a problem | ||
| 8/2/2026 | Pending sale | $349,900 |
Source: IRMLS #202630517 Report a problem | ||
| 7/28/2026 | Listed for sale | $349,900+14.8% |
Source: IRMLS #202630517 Report a problem | ||
| 6/30/2021 | Pending sale | $304,900 |
Source: IRMLS #202121870 Report a problem | ||
| 6/15/2021 | Contingent | $304,900 |
Source: IRMLS #202121870 Report a problem | ||
| 6/10/2021 | Listed for sale | $304,900+96.7% |
Source: IRMLS #202121870 Report a problem | ||
| 11/10/2009 | Sold | $155,000$66/sqft |
Source: Public Record Report a problem | ||

Sell for more on Zillow
Get a Zillow Showcase℠ listing at no additional cost and you could sell for .
$345,100
2% more
+$6,902
With Zillow Showcase(estimated)
$352,002
