This stunning ranch in desirable Charlestowne offers comfort, style, and space in all the right places. Curb appeal shines with a 3-car garage and tidy landscaping. Inside, vaulted ceilings and wide plank laminate wood floors create an airy, welcoming vibe. The open-concept living area centers around a gas fireplace and flows seamlessly into a stunning kitchen featuring a center island, breakfast bar, stainless appliances, crown-topped cabinets, tile backsplash, and a walk-in pantry you’ll love. The dining area opens to a level backyard with a concrete patio—perfect for morning coffee or weekend BBQs. Thoughtful split-bedroom design includes a spacious primary suite with coffered ceiling, double sinks, oversized shower, and a generous walk-in closet. Two additional bedrooms and full bath round out the main level. The finished basement adds a huge rec space, fourth bedroom with egress, half bath, and storage. A true blend of function and everyday elegance.
Closed
Listed by: Hero Realty, LLC • Alli J Bilger • Contact: 636-734-2753
Bought with: Coldwell Banker Realty - Gundaker
Price Unknown
3509 Charlestowne Crossing Dr, Saint Charles, MO 63301
4beds
2,157sqft
Single Family Residence
Built in 2016
7,749 Square Feet Lot
$436,000 Zestimate®
$--/sqft
$2,910 Estimated rent
Home value
$436,000
$405,000 - $467,000
$2,910/mo
Zestimate® history
Owner options
List your home for rent
$2,910/mo
Rent Zestimate®
Find your next renter with Zillow Rental Manager. Plus, with online applications, you can quickly screen prospective tenants – for free.
$2,910/mo
Rent Zestimate®
Refinance and save
$375/mo
Est. payment
Refinancing to a lower rate could help reduce your monthly payments and save thousands over the life of the loan.
$375/mo
Est. payment
Explore your selling options
Work with a Zillow partner agent
Leverage their expertise and Zillow's premium Showcase listings to get your home seen by more buyers.
Get startedList with your own agent
Get your home in front of millions of buyers by listing it on Zillow.
Learn how to do itSell it yourself
Take full control of how buyers see your home on Zillow by listing For Sale by Owner (FSBO).
List your homeWhat's special
Gas fireplaceHalf bathLevel backyardSplit-bedroom designSpacious primary suiteDouble sinksFourth bedroom with egress
Zillow last checked:
Listing updated:
Listed by:
Alli J Bilger 636-734-2753,
Hero Realty, LLC,
Dale J Rowe 314-409-6489,
Hero Realty, LLC
Bought with:
Amy C Delaney, 2023005183
Coldwell Banker Realty - Gundaker
Source: MARIS,MLS#: 25023313 Originating MLS: St. Charles County Association of REALTORS
Originating MLS: St. Charles County Association of REALTORSFacts & features
Interior
Bedrooms & bathrooms
- Bedrooms: 4
- Bathrooms: 3
- Full bathrooms: 2
- 1/2 bathrooms: 1
- Main level bathrooms: 2
- Main level bedrooms: 3
Primary bedroom
- Features: Floor Covering: Carpeting, Wall Covering: Some
- Level: Main
Bedroom
- Features: Floor Covering: Carpeting, Wall Covering: Some
- Level: Main
Bedroom
- Features: Floor Covering: Carpeting, Wall Covering: Some
- Level: Main
Bedroom
- Features: Wall Covering: None
- Level: Lower
Living room
- Features: Floor Covering: Laminate, Wall Covering: Some
Recreation room
- Features: Wall Covering: None
- Level: Lower
- Area: 513
- Dimensions: 27 x 19
Heating
- Forced Air, Natural Gas
Cooling
- Central Air, Electric
Appliances
- Included: Gas Water Heater, Dishwasher, Disposal, Microwave, Gas Range, Gas Oven, Stainless Steel Appliance(s)
- Laundry: Main Level
Features
- Kitchen/Dining Room Combo, Breakfast Bar, Kitchen Island, Custom Cabinetry, Eat-in Kitchen, Pantry, Double Vanity, Shower, Entrance Foyer
- Basement: Full,Sleeping Area,Storage Space
- Number of fireplaces: 1
- Fireplace features: Recreation Room, Living Room
Interior area
- Total structure area: 2,157
- Total interior livable area: 2,157 sqft
- Finished area above ground: 1,584
- Finished area below ground: 573
Property
Parking
- Total spaces: 3
- Parking features: Attached, Garage
- Attached garage spaces: 3
Features
- Levels: One
- Patio & porch: Patio
Lot
- Size: 7,749 Square Feet
- Dimensions: 7749
- Features: Level
Details
- Parcel number: 5116BC302000116.0000000
- Special conditions: Standard
Construction
Type & style
- Home type: SingleFamily
- Architectural style: Traditional,Ranch
- Property subtype: Single Family Residence
Condition
- Year built: 2016
Utilities & green energy
- Sewer: Public Sewer
- Water: Public
- Utilities for property: Natural Gas Available
Community & HOA
Community
- Subdivision: Charlestowne Crossing #2
HOA
- HOA fee: $375 annually
Location
- Region: Saint Charles
Financial & listing details
- Tax assessed value: $369,932
- Annual tax amount: $6,162
- Date on market: 4/18/2025
- Cumulative days on market: 31 days
- Listing terms: Cash,Conventional,FHA,VA Loan
- Ownership: Private
- Road surface type: Concrete
Price history
| Date | Event | Price |
|---|---|---|
| 7/9/2025 | Sold | -- |
Source:  MARIS #25023313 Report a problem MARIS #25023313 Report a problem | ||
| 5/27/2025 | Pending sale | $424,900$197/sqft |
Source: MARIS #25023313 Report a problem | ||
| 5/22/2025 | Listed for sale | $424,900$197/sqft |
Source: MARIS #25023313 Report a problem | ||
| 5/16/2025 | Pending sale | $424,900$197/sqft |
Source: MARIS #25023313 Report a problem | ||
| 5/8/2025 | Price change | $424,900-1%$197/sqft |
Source: MARIS #25023313 Report a problem | ||
| 4/18/2025 | Listed for sale | $429,000$199/sqft |
Source: MARIS #25023313 Report a problem | ||
| 12/28/2017 | Sold | -- |
Source: MARIS #16080207 Report a problem | ||
Public tax history
| Year | Property taxes | Tax assessment |
|---|---|---|
| 2025 | $6,137 -0.4% | $70,287 +2.2% |
| 2024 | $6,162 0% | $68,762 |
| 2023 | $6,164 +16.2% | $68,762 +27.7% |
| 2022 | $5,303 | $53,864 |
| 2021 | -- | $53,864 +7.2% |
| 2020 | -- | $50,246 |
| 2019 | $4,904 | $50,246 |
| 2018 | $4,904 +139.7% | $50,246 +561.1% |
| 2017 | $2,045 +31.8% | $7,600 +42122.2% |
| 2016 | $1,552 | $18 |
Find assessor info on the county website
Neighborhood: 63301
Nearby homes
- $406,9003 bd2 ba1.6k sqft3513 Charlestowne Crossing Dr, Saint Charles, MO 63301Off Market
- $482,3003 bd2 ba1.7k sqft3505 Charlestowne Crossing Dr, Saint Charles, MO 63301Off Market
- $292,0002 bd3 ba1.2k sqft508 Palisades Dr, Saint Charles, MO 63301Off Market
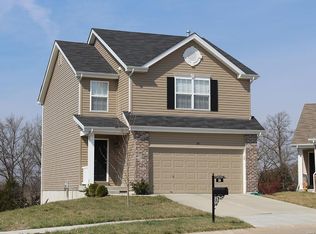
- $381,6003 bd2 ba1.4k sqft3508 Harbor Crossing Dr, Saint Charles, MO 63301Off Market
- $440,6003 bd2 ba1.6k sqft3517 Charlestowne Crossing Dr, Saint Charles, MO 63301Off Market
- $458,2004 bd4 ba2.2k sqft3501 Charlestowne Crossing Dr, Saint Charles, MO 63301Off Market
- $379,0003 bd2 ba1.4k sqft3512 Harbor Crossing Dr, Saint Charles, MO 63301Off Market
- $460,6003 bd3 ba1.9k sqft3504 Harbor Crossing Dr, Saint Charles, MO 63301Off Market
Nearby schools
GreatSchools rating
- 8/10Discovery Elementary SchoolGrades: K-4Distance: 0.7 mi
- 6/10Orchard Farm Sr. High SchoolGrades: 9-12Distance: 1 mi
- 6/10Orchard Farm Middle SchoolGrades: 5-6Distance: 5.2 mi
Schools provided by the listing agent
- Elementary: Discovery Elem.
- Middle: Orchard Farm Middle
- High: Orchard Farm Sr. High
Source: MARIS. This data may not be complete. We recommend contacting the local school district to confirm school assignments for this home.
Get a cash offer in 3 minutes
Find out how much your home could sell for in as little as 3 minutes with a no-obligation cash offer.
Estimated market value
$436,000
Get a cash offer in 3 minutes
Find out how much your home could sell for in as little as 3 minutes with a no-obligation cash offer.
Estimated market value
$436,000
- Missouri
- Saint Charles County
- Saint Charles
- 63301
- 3509 Charlestowne Crossing Dr
Nearby cities
Nearby zip codes
Other Saint Charles Topics
