Skip main navigation
Off market
  • $501,500

    3509 City Ridge Ct, Hudsonville, MI 49426

    4beds
    3,100sqft
    SingleFamily
    Built in 2007
    10,497 Square Feet Lot
    $501,500 Zestimate®
    $162/sqft
    $3,428 Estimated rent

    Home value

    $501,500

    $476,000 - $527,000

    $3,428/mo

    Zestimate® history
    Loading
    Loading...

    Owner options

    List your home for rent

    $3,428/mo

    Rent Zestimate®

    Find your next renter with Zillow Rental Manager. Plus, with online applications, you can quickly screen prospective tenants – for free.

    Learn more

    $3,428/mo

    Rent Zestimate®

    Refinance and save

    $3,109/mo

    Est. payment

    Refinancing to a lower rate could help reduce your monthly payments and save thousands over the life of the loan.

    See today's rates

    $3,109/mo

    Est. payment

    Explore your selling options

    Work with a Zillow partner agent

    Leverage their expertise and Zillow's premium Showcase listings to get your home seen by more buyers.

    Get started

    List with your own agent

    Get your home in front of millions of buyers by listing it on Zillow.

    Learn how to do it

    Sell it yourself

    Take full control of how buyers see your home on Zillow by listing For Sale by Owner (FSBO).

    List your home

    What's special

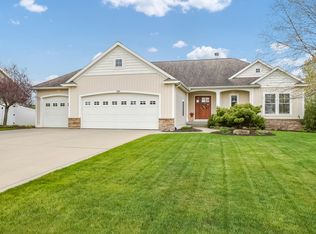
    If you have been looking for a home on a quiet Cul-de-sac with eye catching curb appeal, here it is. This home has a well maintained lawn with underground sprinkling and appealing landscaping to go with a three car garage that will give you plenty of space. As you enter this inviting home, you will notice vaulted ceilings throughout and an open concept to give you plenty of space. The kitchen gives you plenty of room and includes a walk in pantry. You will love sitting at your dining room table or relaxing in your 4 season sun room. You also have a large Master Suite with tray ceilings that also has private access to your deck for those relaxing evenings. A second bedroom, bathroom and laundry also make up your main level. Head downstairs to a large living area with a wet bar, two good

    This property is off market, which means it's not currently listed for sale or rent on Zillow. This may be different from what's available on other websites or public sources.

    Facts & features

    Interior

    Bedrooms & bathrooms
    • Bedrooms: 4
    • Bathrooms: 3
    • Full bathrooms: 3
    Heating
    • Forced air, Gas
    Cooling
    • Central
    Appliances
    • Included: Dishwasher, Garbage disposal, Microwave, Range / Oven, Refrigerator
    Features
    • Flooring: Other
    • Basement: Finished
    Interior area
    • Total interior livable area: 3,100 sqft

    Property

    Parking
    • Parking features: Garage - Attached
    Features
    • Exterior features: Vinyl
    Lot
    • Size: 10,497 sqft
    Details
    • Parcel number: 701420261010

    Construction

    Type & style
    • Home type: SingleFamily
    Materials
    • Roof: Composition
    Condition
    • Year built: 2007

    Utilities & green energy

    • Sewer: Public

    Community & neighborhood

    Location
    • Region: Hudsonville

    Other

    Other facts
    • Garage: Garage: Yes
    • Accessibility Feat: 36 Inch Entrance Door
    • Substructure: Daylight
    • Util Avail at Street: Broadband, Electric, Public Sewer, Public Water
    • Additional Items: Ceiling Fans, Ceramic Floor, Garage Door Opener
    • Appliances: Oven
    • Sewer: Public
    • Water: Public
    • Driveway: Paved
    • Garage Type: 3
    • Lot Measurement: Acres
    • Auction or For Sale: For Sale
    • Access Feat: Accessibility Features: Yes
    • SqFt Above Grade: 1690.00
    • Design: Ranch
    • Terms Available: Cash,Cash/Conventional,FHA,VA Loan
    • Main Level Master: Yes
    • Main Level Laundry: Yes
    • Roofing: Composition
    • Exterior Material: Vinyl Siding
    • Tax ID #: 701420261010

    Price history

    DateEventPrice
    11/19/2018Sold$315,000-4.5%$102/sqft
    Source: MichRIC #18045936 Report a problem
    10/5/2018Pending sale$329,900$106/sqft
    Source: Grand Rapids - South #18045936 Report a problem
    9/18/2018Listed for sale$329,900+20%$106/sqft
    Source: Berkshire Hathaway HomeServices Michigan Real Estate (South) #18045936 Report a problem
    6/30/2014Sold$275,000-1.8%$89/sqft
    Source: MichRIC #14029101 Report a problem
    5/30/2014Listed for sale$279,900+16.7%$90/sqft
    Source: RE/MAX of Grand Rapids #14029101 Report a problem
    3/13/2009Sold$239,900+395.7%$77/sqft
    Source: Public Record Report a problem
    6/5/2007Sold$48,400$16/sqft
    Source: Public Record Report a problem

    Public tax history

    YearProperty taxesTax assessment
    2025$4,779 +4.7%$177,738 +3.1%
    2024$4,565 +5.2%$172,394 +5%
    2023$4,340 +661.5%$164,185
    2022$570 --
    2021-- --
    2020-- $149,283 +13%
    2018$3,613 +2.9%$132,052 -8.4%
    2017$3,510 $144,100 +8.6%
    2016$3,510 $132,700 +3.8%
    2015$3,510 +23.6%$127,800 +16.5%
    2014$2,841 $109,700 +4.5%
    2013-- $105,000 +1.6%
    2012-- $103,300 -5.8%
    2011-- $109,700 -5.8%
    2009-- $116,400 -7.2%
    2008-- $125,376

    Find assessor info on the county website

    Neighborhood: 49426

    Nearby schools

    GreatSchools rating
    Schools provided by the listing agent
    • District: Hudsonville

    Source: The MLS. This data may not be complete. We recommend contacting the local school district to confirm school assignments for this home.

    Get a cash offer in 3 minutes
    Find out how much your home could sell for in as little as 3 minutes with a no-obligation cash offer.
    Estimated market value
    $501,500
    Get a cash offer in 3 minutes
    Find out how much your home could sell for in as little as 3 minutes with a no-obligation cash offer.
    Estimated market value
    $501,500