
PRIDE OF OWNERSHIP really shows in this IMMACULATE KHov-built 4-bedroom home with a private study, 3 full baths, and a coveted 3-car garage in the highly sought-after Liberty community! Thoughtfully designed with an east-facing front door, this home is perfectly positioned for beautiful morning light in the front and relaxing sunset views in the backyard. The functional split-bedroom floorplan offers both privacy and flexibility, with a spacious secluded study that can easily serve as a game room, media room, or flex space. Rich narrow-plank hardwood flooring welcomes you at the entry and flows throughout the main living areas. The chef’s kitchen is truly the heart of the home, featuring a massive island, abundant cabinetry and countertop space, stainless steel appliances, and a large walk-in pantry — perfect for entertaining and everyday living. Privately situated at the back of the home, the spacious primary suite overlooks the serene backyard and offers a spa-like bath with granite countertops, soaking tub, oversized walk-in shower, and an ENORMOUS 9x13 walk-in closet. Step outside to enjoy the beautifully maintained backyard complete with an extended pergola-covered patio and built-in gas firepit — ideal for relaxing or entertaining year-round with enough room to add a pool if desired. Additional updates and features include solar screens, granite in secondary baths, updated lighting, gemstone soffit lighting, extended 3-car-wide driveway, plus the refrigerator, washer, dryer, and Ring doorbell all convey with the home. Enjoy the exceptional Liberty lifestyle just steps from McKillop Elementary, community pools, parks, playgrounds, shopping, dining, and convenient access to Hwy 75. Sellers can accommodate a QUICK CLOSE if needed!
Sold
Price Unknown
3509 Concord Dr, Melissa, TX 75454
4beds
2,680sqft
Single Family Residence
Built in 2017
7,579 Square Feet Lot
$500,100 Zestimate®
$--/sqft
$2,702 Estimated rent
Home value
$500,100
$475,000 - $525,000
$2,702/mo
Zestimate® history
Owner options
List your home for rent
$2,702/mo
Rent Zestimate®
Find your next renter with Zillow Rental Manager. Plus, with online applications, you can quickly screen prospective tenants – for free.
$2,702/mo
Rent Zestimate®
Refinance and save
$385/mo
Est. payment
Refinancing to a lower rate could help reduce your monthly payments and save thousands over the life of the loan.
$385/mo
Est. payment
Explore your selling options
Work with a Zillow partner agent
Leverage their expertise and Zillow's premium Showcase listings to get your home seen by more buyers.
Get startedList with your own agent
Get your home in front of millions of buyers by listing it on Zillow.
Learn how to do itSell it yourself
Take full control of how buyers see your home on Zillow by listing For Sale by Owner (FSBO).
List your homeWhat's special
Built-in gas firepitUpdated lightingExtended pergola-covered patioStainless steel appliancesRich narrow-plank hardwood flooringSolar screensOversized walk-in shower
Zillow last checked:
Listing updated:
Listed by:
Cheryl Jones 0594757 972-562-3969,
Ebby Halliday Realtors 972-562-3969
Bought with:
Kenya Adams, 0814809
Real Broker, LLC
Source: NTREIS,MLS#: 21284421
Facts & features
Interior
Bedrooms & bathrooms
- Bedrooms: 4
- Bathrooms: 3
- Full bathrooms: 3
Primary bedroom
- Features: Ceiling Fan(s), En Suite Bathroom, Walk-In Closet(s)
- Level: First
- Dimensions: 13 x 16
Bedroom
- Features: Walk-In Closet(s)
- Level: First
- Dimensions: 11 x 11
Bedroom
- Features: Walk-In Closet(s)
- Level: First
- Dimensions: 12 x 11
Bedroom
- Level: First
- Dimensions: 11 x 11
Primary bathroom
- Features: Built-in Features, En Suite Bathroom, Granite Counters, Garden Tub/Roman Tub, Linen Closet, Separate Shower
- Level: First
- Dimensions: 12 x 11
Breakfast room nook
- Level: First
- Dimensions: 13 x 10
Dining room
- Level: First
- Dimensions: 12 x 10
Kitchen
- Features: Breakfast Bar, Built-in Features, Eat-in Kitchen, Granite Counters, Kitchen Island, Pantry, Walk-In Pantry
- Level: First
- Dimensions: 16 x 11
Living room
- Features: Ceiling Fan(s), Fireplace
- Level: First
- Dimensions: 16 x 20
Office
- Features: Ceiling Fan(s)
- Level: First
- Dimensions: 11 x 14
Heating
- Central, Natural Gas
Cooling
- Central Air, Ceiling Fan(s), Electric
Appliances
- Included: Some Gas Appliances, Dishwasher, Gas Cooktop, Disposal, Gas Water Heater, Microwave, Plumbed For Gas, Refrigerator
Features
- Decorative/Designer Lighting Fixtures, Cable TV
- Flooring: Carpet, Ceramic Tile, Wood
- Has basement: No
- Number of fireplaces: 1
- Fireplace features: Decorative, Gas, Gas Log, Gas Starter
Interior area
- Total interior livable area: 2,680 sqft
Property
Parking
- Total spaces: 3
- Parking features: Door-Multi, Door-Single, Driveway, Garage Faces Front, Garage, Garage Door Opener
- Attached garage spaces: 3
Features
- Levels: One
- Stories: 1
- Patio & porch: Covered
- Exterior features: Fire Pit, Lighting, Rain Gutters
- Pool features: None
- Fencing: Full,Wood
Lot
- Size: 7,579 Square Feet
- Features: Back Yard, Interior Lot, Lawn, Landscaped, Subdivision, Sprinkler System
Details
- Additional structures: Pergola
- Parcel number: R1108300E00501
- Other equipment: Irrigation Equipment
Construction
Type & style
- Home type: SingleFamily
- Architectural style: Traditional,Detached
- Property subtype: Single Family Residence
Materials
- Brick
- Foundation: Slab
- Roof: Composition
Condition
- Year built: 2017
Utilities & green energy
- Sewer: Public Sewer
- Water: Public
- Utilities for property: Electricity Available, Sewer Available, Water Available, Cable Available
Green energy
- Energy efficient items: Thermostat, Windows
Community & HOA
Community
- Security: Security System, Smoke Detector(s)
- Subdivision: Liberty Ph 4
HOA
- Has HOA: Yes
- Services included: All Facilities, Maintenance Grounds
- HOA fee: $385 semi-annually
- HOA name: 4sight Property Management
- HOA phone: 469-287-8583
Location
- Region: Melissa
Financial & listing details
- Tax assessed value: $534,395
- Annual tax amount: $9,319
- Date on market: 5/29/2026
- Cumulative days on market: 20 days
- Listing terms: Conventional,FHA,VA Loan
- Exclusions: Pistol safe in owners suite closet, In garage: 4 J-hooks for kayaks, 2 wall mounts for bikes, 2 brackets for rock tamer
Price history
| Date | Event | Price |
|---|---|---|
| 7/20/2026 | Sold | -- |
Source: NTREIS #21284421 Report a problem | ||
| 6/29/2026 | Pending sale | $510,000$190/sqft |
Source: NTREIS #21284421 Report a problem | ||
| 6/23/2026 | Contingent | $510,000$190/sqft |
Source: NTREIS #21284421 Report a problem | ||
| 5/29/2026 | Listed for sale | $510,000-2.9%$190/sqft |
Source: NTREIS #21284421 Report a problem | ||
| 4/23/2026 | Listing removed | $525,000$196/sqft |
Source:  Ebby Halliday Realtors #21167487 Report a problem Ebby Halliday Realtors #21167487 Report a problem | ||
| 2/1/2026 | Price change | $525,000-1.9%$196/sqft |
Source: NTREIS #21167487 Report a problem | ||
| 10/29/2025 | Listed for sale | $535,000$200/sqft |
Source: NTREIS #21097566 Report a problem | ||
| 9/27/2025 | Listing removed | $535,000$200/sqft |
Source: Ebby Halliday Realtors #21041124 Report a problem | ||
| 9/6/2025 | Price change | $535,000-1.4%$200/sqft |
Source: NTREIS #21041124 Report a problem | ||
| 8/24/2025 | Price change | $542,500-0.5%$202/sqft |
Source: NTREIS #21041124 Report a problem | ||
| 7/21/2025 | Price change | $545,000-0.9%$203/sqft |
Source: NTREIS #20871856 Report a problem | ||
| 5/21/2025 | Price change | $550,000-3.5%$205/sqft |
Source: NTREIS #20871856 Report a problem | ||
| 4/25/2025 | Price change | $570,000-0.7%$213/sqft |
Source: NTREIS #20871856 Report a problem | ||
| 4/17/2025 | Price change | $574,000-0.2%$214/sqft |
Source: Ebby Halliday Realtors #20871856 Report a problem | ||
| 3/19/2025 | Listed for sale | $575,000$215/sqft |
Source: NTREIS #20871856 Report a problem | ||
Public tax history
| Year | Property taxes | Tax assessment |
|---|---|---|
| 2025 | $8,102 +4% | $528,446 +10% |
| 2024 | $7,789 +11.8% | $480,405 +10% |
| 2023 | $6,969 -11.2% | $436,732 +10% |
| 2022 | $7,851 +0.4% | $397,029 +10% |
| 2021 | $7,822 -0.1% | $360,935 +2% |
| 2020 | $7,828 -1.1% | $353,765 +3.3% |
| 2019 | $7,913 +35.5% | $342,603 +49.1% |
| 2018 | $5,840 | $229,770 +282.9% |
| 2017 | -- | $60,000 |
Find assessor info on the county website
Neighborhood: 75454
Nearby homes
- $502,0004 bd3 ba2.7k sqft3511 Concord Dr, Melissa, TX 75454Off Market
- $536,3004 bd4 ba2.9k sqft3507 Concord Dr, Melissa, TX 75454Off Market
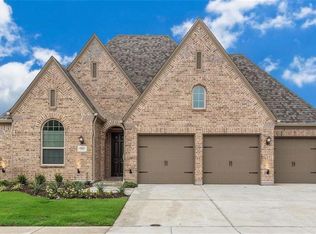
- $529,8004 bd3 ba2.3k sqft3513 Concord Dr, Melissa, TX 75454Off Market
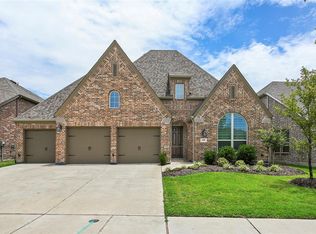
- $487,8004 bd3 ba2.8k sqft3508 Jersey Rd, Melissa, TX 75454Off Market
- $539,6005 bd4 ba3.7k sqft3505 Concord Dr, Melissa, TX 75454Off Market
- $620,1005 bd4 ba3.8k sqft3506 Jersey Rd, Melissa, TX 75454Off Market
- $475,5004 bd3 ba2.7k sqft3512 Jersey Rd, Melissa, TX 75454Off Market
- $462,9004 bd3 ba3k sqft3508 Concord Dr, Melissa, TX 75454Off Market
Nearby schools
GreatSchools rating
- 10/10Harry McKillop Elementary SchoolGrades: K-5Distance: 0.2 mi
- 9/10Melissa Middle SchoolGrades: 6-8Distance: 0.7 mi
- 8/10Melissa High SchoolGrades: 9-12Distance: 1.3 mi
Schools provided by the listing agent
- Elementary: Harry Mckillop
- Middle: Melissa
- High: Melissa
- District: Melissa ISD
Source: NTREIS. This data may not be complete. We recommend contacting the local school district to confirm school assignments for this home.
Get a cash offer in 3 minutes
Find out how much your home could sell for in as little as 3 minutes with a no-obligation cash offer.
Estimated market value
$500,100
Get a cash offer in 3 minutes
Find out how much your home could sell for in as little as 3 minutes with a no-obligation cash offer.
Estimated market value
$500,100
- Texas
- Collin County
- Melissa
- 75454
- 3509 Concord Dr
Nearby cities
Nearby zip codes
Other Melissa Topics
