Welcome to 3509 Cydnie Ann Ct—a beautifully maintained 3-bedroom, 2-bathroom home nestled in a peaceful cul-de-sac in Arlington. With the same caring owners for 25 years, this residence exudes pride of ownership and thoughtful updates throughout.
Step inside to discover a bright and inviting living space featuring engineered wood flooring and plush carpeting in the bedrooms. The kitchen is a chef's delight, boasting granite countertops, a decorative backsplash, and elegant lighting that adds a touch of sophistication.
The spacious backyard is perfect for outdoor gatherings, offering ample room for a pool and housing an extra-large shed for all your storage needs. Recent upgrades include a newer roof and HVAC system, ensuring comfort and peace of mind.
Located in a friendly neighborhood with easy access to major highways, shopping centers, and parks, this home combines convenience with charm. Don't miss the opportunity to make this delightful property your new home!
Sold
Price Unknown
3509 Cydnie Ann Ct, Arlington, TX 76014
3beds
1,447sqft
Single Family Residence
Built in 1998
5,837 Square Feet Lot
$313,200 Zestimate®
$--/sqft
$1,796 Estimated rent
Home value
$313,200
$288,000 - $338,000
$1,796/mo
Zestimate® history
Owner options
List your home for rent
$1,796/mo
Rent Zestimate®
Find your next renter with Zillow Rental Manager. Plus, with online applications, you can quickly screen prospective tenants – for free.
$1,796/mo
Rent Zestimate®
Refinance and save
Refinancing to a lower rate could help reduce your monthly payments and save thousands over the life of the loan.
Explore your selling options
Work with a Zillow partner agent
Leverage their expertise and Zillow's premium Showcase listings to get your home seen by more buyers.
Get startedList with your own agent
Get your home in front of millions of buyers by listing it on Zillow.
Learn how to do itSell it yourself
Take full control of how buyers see your home on Zillow by listing For Sale by Owner (FSBO).
List your homeWhat's special
Spacious backyardEngineered wood flooringPerfect for outdoor gatheringsGranite countertopsDecorative backsplashElegant lightingPeaceful cul-de-sac
Zillow last checked:
Listing updated:
Listed by:
Rick Fruge 0677426 682-214-3327,
eXp Realty LLC 888-519-7431
Bought with:
Van Ho
Brixstone Real Estate
Source: NTREIS,MLS#: 20957565
Facts & features
Interior
Bedrooms & bathrooms
- Bedrooms: 3
- Bathrooms: 2
- Full bathrooms: 2
Primary bedroom
- Features: Ceiling Fan(s), En Suite Bathroom, Walk-In Closet(s)
- Level: First
- Dimensions: 15 x 12
Bedroom
- Features: Ceiling Fan(s), Walk-In Closet(s)
- Level: First
- Dimensions: 11 x 10
Bedroom
- Features: Ceiling Fan(s), Walk-In Closet(s)
- Level: First
- Dimensions: 10 x 11
Dining room
- Level: First
- Dimensions: 12 x 10
Other
- Features: Linen Closet, Stone Counters
- Level: First
- Dimensions: 5 x 7
Kitchen
- Features: Breakfast Bar, Granite Counters, Pantry, Walk-In Pantry
- Level: First
- Dimensions: 13 x 10
Laundry
- Level: First
- Dimensions: 5 x 7
Living room
- Features: Ceiling Fan(s), Fireplace
- Level: First
- Dimensions: 17 x 15
Heating
- Central
Cooling
- Central Air, Ceiling Fan(s)
Appliances
- Included: Dishwasher, Electric Range, Disposal, Microwave
- Laundry: Washer Hookup, Electric Dryer Hookup, Laundry in Utility Room
Features
- Decorative/Designer Lighting Fixtures, Eat-in Kitchen, Granite Counters, High Speed Internet, Pantry, Cable TV, Walk-In Closet(s)
- Flooring: Carpet, Ceramic Tile, Engineered Hardwood
- Has basement: No
- Number of fireplaces: 1
- Fireplace features: Wood Burning
Interior area
- Total interior livable area: 1,447 sqft
Property
Parking
- Total spaces: 2
- Parking features: Covered, Driveway, Garage Faces Front, Garage, Garage Door Opener
- Attached garage spaces: 2
- Has uncovered spaces: Yes
Features
- Levels: One
- Stories: 1
- Exterior features: Storage
- Pool features: None
- Fencing: Wood
Lot
- Size: 5,837 Square Feet
Details
- Additional structures: Shed(s)
- Parcel number: 07094787
Construction
Type & style
- Home type: SingleFamily
- Architectural style: Traditional,Detached
- Property subtype: Single Family Residence
Materials
- Brick
- Foundation: Slab
- Roof: Composition
Condition
- Year built: 1998
Utilities & green energy
- Sewer: Public Sewer
- Utilities for property: Sewer Available, Separate Meters, Underground Utilities, Water Available, Cable Available
Community & HOA
Community
- Security: Security System, Smoke Detector(s)
- Subdivision: New York Meadows Add
HOA
- Has HOA: No
Location
- Region: Arlington
Financial & listing details
- Tax assessed value: $294,615
- Annual tax amount: $4,958
- Date on market: 6/4/2025
- Cumulative days on market: 1 day
- Listing terms: Cash,Conventional,1031 Exchange,FHA,VA Loan
- Exclusions: Curtains and rods, decorative insert in fireplace, TV's and mounts
Price history
| Date | Event | Price |
|---|---|---|
| 7/3/2025 | Sold | -- |
Source: NTREIS #20957565 Report a problem | ||
| 6/11/2025 | Pending sale | $300,000$207/sqft |
Source: NTREIS #20957565 Report a problem | ||
| 6/6/2025 | Contingent | $300,000$207/sqft |
Source: NTREIS #20957565 Report a problem | ||
| 6/4/2025 | Listed for sale | $300,000$207/sqft |
Source: NTREIS #20957565 Report a problem | ||
Public tax history
| Year | Property taxes | Tax assessment |
|---|---|---|
| 2025 | $3,430 +0.6% | $294,615 |
| 2024 | $3,409 +9.8% | $294,615 +4.4% |
| 2023 | $3,106 -20.7% | $282,219 +19.8% |
| 2022 | $3,914 +2.5% | $235,518 +28.7% |
| 2021 | $3,819 +9.5% | $182,993 -0.4% |
| 2020 | $3,486 +14.8% | $183,781 +7.2% |
| 2019 | $3,037 +7.6% | $171,434 +33.9% |
| 2018 | $2,822 -1.3% | $128,052 -0.4% |
| 2017 | $2,858 +5.9% | $128,567 +6.9% |
| 2016 | $2,699 +14.2% | $120,309 +6% |
| 2015 | $2,363 | $113,519 +11% |
| 2014 | $2,363 | $102,300 |
| 2013 | -- | $102,300 +0.9% |
| 2012 | -- | $101,400 |
| 2011 | -- | $101,400 -0.1% |
| 2010 | -- | $101,500 -4.7% |
| 2009 | -- | $106,500 |
| 2008 | -- | $106,500 |
| 2007 | -- | $106,500 |
| 2006 | -- | $106,500 |
| 2005 | -- | $106,500 |
| 2004 | -- | $106,500 +9.5% |
| 2003 | -- | $97,300 -0.7% |
| 2002 | -- | $98,000 +6.3% |
| 2001 | -- | $92,200 |
| 2000 | -- | $92,200 |
Find assessor info on the county website
Neighborhood: East
Nearby homes
- $319,9004 bd2 ba2k sqft3507 Cydnie Ann Ct, Arlington, TX 76014Off Market

- $285,4003 bd2 ba1.4k sqft3511 Cydnie Ann Ct, Arlington, TX 76014Off Market
- $297,1003 bd2 ba1.6k sqft3505 Cydnie Ann Ct, Arlington, TX 76014Off Market
- $328,9004 bd2 ba2k sqft1923 Chandler Ln, Arlington, TX 76014Off Market
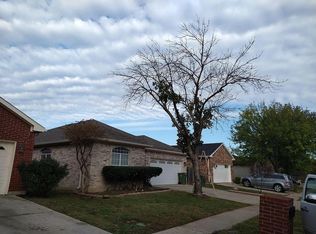
- $288,1003 bd2 ba1.5k sqft1925 Chandler Ln, Arlington, TX 76014Off Market
- $288,9003 bd2 ba1.6k sqft1921 Chandler Ln, Arlington, TX 76014Off Market
- $--3 bd2 ba1.4k sqft3503 Cydnie Ann Ct, Arlington, TX 76014Sold
- $308,6003 bd2 ba2k sqft1927 Chandler Ln, Arlington, TX 76014Off Market
Nearby schools
GreatSchools rating
- 4/10Hale Elementary SchoolGrades: PK-6Distance: 0.8 mi
- 3/10Workman Junior High SchoolGrades: 7-8Distance: 1.3 mi
- 2/10Sam Houston High SchoolGrades: 9-12Distance: 1.1 mi
Schools provided by the listing agent
- Elementary: Hale
- High: Sam Houston
- District: Arlington ISD
Source: NTREIS. This data may not be complete. We recommend contacting the local school district to confirm school assignments for this home.
Get a cash offer in 3 minutes
Find out how much your home could sell for in as little as 3 minutes with a no-obligation cash offer.
Estimated market value
$313,200
Get a cash offer in 3 minutes
Find out how much your home could sell for in as little as 3 minutes with a no-obligation cash offer.
Estimated market value
$313,200
- Texas
- Tarrant County
- Arlington
- 76014
- East
- 3509 Cydnie Ann Ct
Nearby cities
Nearby neighborhoods
Nearby zip codes
Other Arlington Topics
