Charming ranch-style home offering nearly 3,000 sq. ft. of comfortable living space. Conveniently located just minutes from Muncie and the bypass, it combines peaceful country living with easy access to urban amenities. Home features 3 bedrooms, 2.5 bathrooms including a primary suite with a walk-in closet, jetted tub, stand-up shower, and private water closet. Open-concept living where the spacious living room flows into a formal dining area and a cozy den—ideal for family gatherings. Sunroom offers a bright and airy space perfect for enjoying morning coffee or evening sunsets. Recent upgrades include new HVAC system & central air ensuring year-round comfort and energy efficiency. Partial flooring 2019, new roof 2020 & deck 2021 add to the home's curb appeal and functionality. City sewer and well water with new well pump installed 2025 and well pressure tank 2019. Includes a two car attached garage and additional detached garage, ideal for extra storage or workshop space. Nestled on .76 acre lot providing plenty of outdoor space including a garden area ready for planting your favorite flowers or vegetables. Firepit and playset both stay for your enjoyment. This home is a rare find in the Delta School District, combining modern amenities with country charm. Whether you're relaxing in the sunroom, tending to the garden, or enjoying the firepit, this property offers a lifestyle of comfort and tranquility.
Closed
$292,500
3509 E 350 N, Muncie, IN 47303
3beds
2,793sqft
Single Family Residence
Built in 1952
0.76 Acres Lot
$298,100 Zestimate®
$--/sqft
$2,027 Estimated rent
Home value
$298,100
$247,000 - $358,000
$2,027/mo
Zestimate® history
Owner options
List your home for rent
$2,027/mo
Rent Zestimate®
Find your next renter with Zillow Rental Manager. Plus, with online applications, you can quickly screen prospective tenants – for free.
$2,027/mo
Rent Zestimate®
Refinance and save
$1,805/mo
Est. payment
Refinancing to a lower rate could help reduce your monthly payments and save thousands over the life of the loan.
$1,805/mo
Est. payment
Explore your selling options
Work with a Zillow partner agent
Leverage their expertise and Zillow's premium Showcase listings to get your home seen by more buyers.
Get startedList with your own agent
Get your home in front of millions of buyers by listing it on Zillow.
Learn how to do itSell it yourself
Take full control of how buyers see your home on Zillow by listing For Sale by Owner (FSBO).
List your homeWhat's special
Zillow last checked:
Listing updated:
Listed by:
Tina Coons Cell:765-744-6493,
RE/MAX Real Estate Groups
Bought with:
Ryan Kramer, RB14042267
RE/MAX Real Estate Groups
Source: IRMLS,MLS#: 202520179
Facts & features
Interior
Bedrooms & bathrooms
- Bedrooms: 3
- Bathrooms: 3
- Full bathrooms: 2
- 1/2 bathrooms: 1
- Main level bedrooms: 3
Bedroom 1
- Level: Main
Bedroom 2
- Level: Main
Dining room
- Level: Main
- Area: 64
- Dimensions: 8 x 8
Family room
- Level: Main
- Area: 286
- Dimensions: 22 x 13
Kitchen
- Level: Main
- Area: 143
- Dimensions: 13 x 11
Living room
- Level: Main
- Area: 221
- Dimensions: 17 x 13
Office
- Level: Main
- Area: 42
- Dimensions: 7 x 6
Heating
- Natural Gas, Propane, Forced Air, Wall Furnace
Cooling
- Central Air
Appliances
- Included: Range/Oven Hook Up Gas, Microwave, Refrigerator, Washer, Dryer-Electric, Gas Range, Gas Water Heater, Water Softener Rented
- Laundry: Dryer Hook Up Gas/Elec, Main Level, Washer Hookup
Features
- 1st Bdrm En Suite, Ceiling Fan(s), Walk-In Closet(s), Crown Molding, Entrance Foyer, Stand Up Shower, Formal Dining Room
- Flooring: Carpet, Tile, Vinyl
- Basement: Crawl Space
- Has fireplace: No
- Fireplace features: None
Interior area
- Total structure area: 2,988
- Total interior livable area: 2,793 sqft
- Finished area above ground: 2,793
- Finished area below ground: 0
Property
Parking
- Total spaces: 2
- Parking features: Attached, Asphalt, Gravel
- Attached garage spaces: 2
- Has uncovered spaces: Yes
Features
- Levels: One
- Stories: 1
- Patio & porch: Deck
- Has spa: Yes
- Spa features: Jet/Garden Tub
- Fencing: Chain Link
Lot
- Size: 0.76 Acres
- Features: Level, Rural
Details
- Additional structures: None, Second Garage
- Parcel number: 180725300006.000006
- Zoning: R-1
Construction
Type & style
- Home type: SingleFamily
- Architectural style: Ranch
- Property subtype: Single Family Residence
Materials
- Vinyl Siding
- Roof: Shingle
Condition
- New construction: No
- Year built: 1952
Utilities & green energy
- Gas: CenterPoint Energy
- Sewer: City
- Water: Well
Community & HOA
Community
- Features: None
- Subdivision: None
Location
- Region: Muncie
Financial & listing details
- Tax assessed value: $205,900
- Annual tax amount: $1,603
- Date on market: 5/30/2025
- Listing terms: Cash,Conventional,FHA,VA Loan
- Road surface type: Asphalt
Price history
| Date | Event | Price |
|---|---|---|
| 7/30/2025 | Sold | $292,500-2.5% |
Source:  IRMLS #202520179 Report a problem IRMLS #202520179 Report a problem | ||
| 7/3/2025 | Pending sale | $300,000 |
Source: IRMLS #202520179 Report a problem | ||
| 6/20/2025 | Listed for sale | $300,000 |
Source: IRMLS #202520179 Report a problem | ||
| 6/5/2025 | Pending sale | $300,000 |
Source: IRMLS #202520179 Report a problem | ||
| 5/30/2025 | Listed for sale | $300,000 |
Source: IRMLS #202520179 Report a problem | ||
Public tax history
Tax history is unavailable.
Neighborhood: 47303
Nearby homes

- $298,1003 bd3 ba2.7k sqft3509 E County Road 350 N, Muncie, IN 47303Off Market
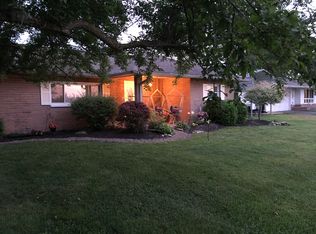
- $200,5003 bd2 ba1.4k sqft3505 E County Road 350 N, Muncie, IN 47303Off Market
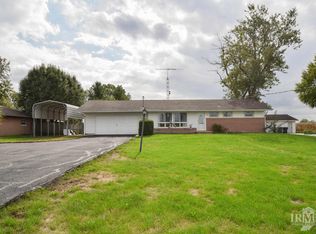
- $158,5002 bd1 ba1.4k sqft3601 E County Road 350 N, Muncie, IN 47303Off Market
- $167,5003 bd2 ba1.3k sqft3501 E County Road 350 N, Muncie, IN 47303Sold
- $173,8002 bd2 ba1.5k sqft3605 E County Road 350 N, Muncie, IN 47303Off Market
- $240,6003 bd2 ba1.7k sqft3604 E County Road 350 N, Muncie, IN 47303Off Market
- $194,8003 bd1 ba1.7k sqft3609 E County Road 350 N, Muncie, IN 47303Off Market
- $263,4004 bd2 ba1.5k sqft3421 E County Road 350 N, Muncie, IN 47303Off Market
Nearby schools
GreatSchools rating
- 7/10Royerton Elementary SchoolGrades: K-5Distance: 2 mi
- 7/10Delta Middle SchoolGrades: 6-8Distance: 4.9 mi
- 8/10Delta High SchoolGrades: 9-12Distance: 2.6 mi
Schools provided by the listing agent
- Elementary: Royerton
- Middle: Delta
- High: Delta
- District: Delaware Community School Corp.
Source: IRMLS. This data may not be complete. We recommend contacting the local school district to confirm school assignments for this home.


Get pre-qualified for a loan
At Zillow Home Loans, we can pre-qualify you in as little as 5 minutes with no impact to your credit score.An equal housing lender. NMLS #10287.
- Indiana
- Delaware County
- Muncie
- 47303
- 3509 E 350 N
Nearby cities
Nearby neighborhoods
Nearby zip codes
Other Muncie Topics
