Skip main navigation
Sold for $525,000
  • $525,000

    3509 E 49th St, Sioux Falls, SD 57103

    5beds
    2,655sqft
    Single Family Residence
    Built in 1992
    0.32 Acres Lot
    $523,900 Zestimate®
    $198/sqft
    $2,616 Estimated rent

    Home value

    $523,900

    $498,000 - $550,000

    $2,616/mo

    Zestimate® history
    Loading
    Loading...

    Owner options

    List your home for rent

    $2,616/mo

    Rent Zestimate®

    Find your next renter with Zillow Rental Manager. Plus, with online applications, you can quickly screen prospective tenants – for free.

    Learn more

    $2,616/mo

    Rent Zestimate®

    Refinance and save

    $3,324/mo

    Est. payment

    Refinancing to a lower rate could help reduce your monthly payments and save thousands over the life of the loan.

    See today's rates

    $3,324/mo

    Est. payment

    Explore your selling options

    Work with a Zillow partner agent

    Leverage their expertise and Zillow's premium Showcase listings to get your home seen by more buyers.

    Get started

    List with your own agent

    Get your home in front of millions of buyers by listing it on Zillow.

    Learn how to do it

    Sell it yourself

    Take full control of how buyers see your home on Zillow by listing For Sale by Owner (FSBO).

    List your home

    What's special

    Cozy fireplacesHot tubBuilt-in grilling stationStunning custom kitchen
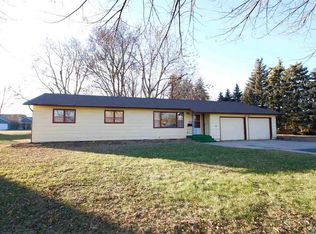
    Some homes are designed for living. This one was designed for bringing people together. Located next to a school, park, and pool, this beautifully updated multi-level home offers the perfect setting for everyday life and unforgettable get-togethers. The heart of the home is the stunning custom kitchen, thoughtfully renovated and open to the spaces where conversations naturally happen and memories are made. Whether you're hosting holiday gatherings, game-day celebrations, or casual evenings with friends, you'll love the inviting living areas, cozy fireplaces, and spacious family room with walkout access to the backyard retreat. Outside is where this home truly shines. Imagine summer cookouts around the built-in grilling station, evenings under the pergola and string lights, relaxing in the hot tub after a long day, or gathering with family and friends on the covered deck and expansive patio. The private backyard was made for entertaining and enjoying life's best moments together. At the end of the day, retreat to the primary suite featuring a walk-in closet and relaxing soaker tub. An oversized three-stall garage and additional parking pad provide plenty of room for vehicles, toys, an RV, or a trailer. Beautifully updated, exceptionally welcoming, and designed for connection—this is more than a house. It's the place everyone will want to gather.

    Zillow last checked:

    Listing updated:

    Listed by:

    Dawna R Kuck,

    Berkshire Hathaway HomeServices Midwest Realty - Sioux Falls

    Bought with:

    Karen M Drebert

    Source: Realtor Association of the Sioux Empire,MLS#: 22604292MLS Logo

    Facts & features

    Interior

    Bedrooms & bathrooms
    • Bedrooms: 5
    • Bathrooms: 3
    • Full bathrooms: 2
    • 1/2 bathrooms: 1
    Primary bedroom
    • Description: Walk in cedar closet, Mini split
    • Level: Upper
    • Area: 196
    • Dimensions: 14 x 14
    Bedroom 2
    • Level: Upper
    • Area: 120
    • Dimensions: 12 x 10
    Bedroom 3
    • Level: Upper
    • Area: 120
    • Dimensions: 12 x 10
    Bedroom 4
    • Level: Lower
    • Area: 132
    • Dimensions: 12 x 11
    Bedroom 5
    • Description: Used as Office
    • Level: Basement
    • Area: 210
    • Dimensions: 15 x 14
    Dining room
    • Description: Beautful light fixture
    • Level: Main
    • Area: 108
    • Dimensions: 12 x 9
    Family room
    • Description: Gas fireplace, patio doors to backyard
    • Level: Lower
    • Area: 315
    • Dimensions: 15 x 21
    Kitchen
    • Description: Large island, new cabinets 2021
    • Level: Main
    • Area: 156
    • Dimensions: 13 x 12
    Living room
    • Description: French doors vaulted ceiling
    • Level: Main
    • Area: 285
    • Dimensions: 15 x 19
    Heating
    • Natural Gas
    Cooling
    • Central Air
    Appliances
    • Included: Range, Microwave, Dishwasher, Disposal, Refrigerator, Stove Hood
    Features
    • 3+ Bedrooms Same Level
    • Basement: Partial
    • Number of fireplaces: 1
    • Fireplace features: Gas
    Interior area
    • Total structure area: 5,112
    • Total interior livable area: 2,655 sqft
    • Finished area above ground: 1,736
    • Finished area below ground: 199

    Property

    Parking
    • Total spaces: 3
    • Parking features: Garage
    • Garage spaces: 3
    Features
    • Levels: Multi/Split
    • Patio & porch: Deck, Patio
    • Fencing: Privacy
    Lot
    • Size: 0.32 Acres
    • Dimensions: 149 x 95 (98 on east side )
    • Features: Corner Lot, Cul-De-Sac, Walk-Out
    Details
    • Parcel number: 059752

    Construction

    Type & style
    • Home type: SingleFamily
    • Architectural style: Multi Level
    • Property subtype: Single Family Residence
    Materials
    • Brick
    • Roof: Composition
    Condition
    • Year built: 1992

    Community & HOA

    Community
    • Subdivision: Raven Oaks Addn
    HOA
    • Has HOA: No
    Location
    • Region: Sioux Falls

    Financial & listing details

    • Price per square foot: $198/sqft
    • Tax assessed value: $394,800
    • Annual tax amount: $5,366
    • Date on market: 6/11/2026
    • Listing terms: Cash

    Price history

    DateEventPrice
    7/13/2026Sold$525,000$198/sqft
    Source: Realtor Association of the Sioux Empire #22604292 Report a problem
    6/17/2026Pending sale$525,000$198/sqft
    Source: BHHS broker feed #22604292 Report a problem
    6/11/2026Listed for sale$525,000+238.7%$198/sqft
    Source: Realtor Association of the Sioux Empire #22604292 Report a problem
    7/7/1992Sold$155,000$58/sqft
    Source: Agent Provided Report a problem

    Public tax history

    YearProperty taxesTax assessment
    2025$5,138 +1.3%$394,800 +2%
    2024$5,073 -5.8%$387,100 +2%
    2023$5,385 +6.6%$379,500 +13.1%
    2022$5,053 +6.9%$335,400 +10.1%
    2021$4,725 +7.2%$304,600 -2.7%
    2020$4,407 +11.9%$313,200 +19%
    2018$3,940 -5.4%$263,107 +6.7%
    2017$4,163 +5.7%$246,578 +4.1%
    2016$3,940 +5.1%$236,968 +5%
    2015$3,749 +2.8%$225,600
    2014$3,647 +7%$225,600 +1.7%
    2013$3,408 $221,760 +2.8%
    2012$3,408 $215,633 -6.6%
    2011-- $230,948
    2010-- $230,948
    2009$3,453 $230,948
    2008-- $230,948 +6.4%
    2007-- $216,974
    Find assessor info on the county website

    Neighborhood: 57103

    Nearby schools

    GreatSchools rating
    Schools provided by the listing agent
    • Elementary: John Harris ES
    • Middle: Ben Reifel Middle School
    • High: Washington HS
    • District: Sioux Falls

    Source: Realtor Association of the Sioux Empire. This data may not be complete. We recommend contacting the local school district to confirm school assignments for this home.

    Get pre-qualified for a loan
    At Zillow Home Loans, we can pre-qualify you in as little as 5 minutes with no impact to your credit score.

    An equal housing lender. NMLS #10287.

    Sell for more on Zillow
    Get a Zillow Showcase℠ listing at no additional cost and you could sell for .
    $523,900
    2% more
    +$10,478
    With Zillow Showcase(estimated)
    $534,378