Experience modern elegance in this stunning 3-bedroom, 2.5-bathroom home with 1,800+ sq ft of living space. Designed with both comfort & style in mind, this property features sleek wood looking porcelain tile flooring throughout, creating a polished & timeless look. The spacious, open-concept design seamlessly connects the kitchen, dining, & living areas, making it perfect for hosting or relaxing. The kitchen is a true highlight, offering quartz countertops, ample cabinet space, & a layout that’s both functional & stylish. The split bedroom design allows for the primary suite to offer a private & luxurious feel through the hallway that leads to the principal suite complete with a walk-in shower, dual vanity, & a generously sized walk-in closet while the other side of the house features 2 bedrooms with a Jack & Jill bathroom! Located just minutes from H-E-B Park, shopping, dining, schools, & with quick access to the interstate, this home is perfectly situated for convenience.
Sold
Price Unknown
3509 E Noronha Dr, Edinburg, TX 78542
3beds
1,805sqft
Single Family Residence, Residential
Built in 2024
6,599 Square Feet Lot
$331,200 Zestimate®
$--/sqft
$2,469 Estimated rent
Home value
$331,200
$295,000 - $371,000
$2,469/mo
Zestimate® history
Owner options
List your home for rent
$2,469/mo
Rent Zestimate®
Find your next renter with Zillow Rental Manager. Plus, with online applications, you can quickly screen prospective tenants – for free.
$2,469/mo
Rent Zestimate®
Refinance and save
$275/mo
Est. payment
Refinancing to a lower rate could help reduce your monthly payments and save thousands over the life of the loan.
$275/mo
Est. payment
Explore your selling options
Work with a Zillow partner agent
Leverage their expertise and Zillow's premium Showcase listings to get your home seen by more buyers.
Get startedList with your own agent
Get your home in front of millions of buyers by listing it on Zillow.
Learn how to do itSell it yourself
Take full control of how buyers see your home on Zillow by listing For Sale by Owner (FSBO).
List your homeWhat's special
Split bedroom designQuartz countertopsGenerously sized walk-in closetDual vanityPrimary suiteAmple cabinet spaceOpen-concept design
Zillow last checked:
Listing updated:
Listed by:
Jonathan Lindley 956-929-1583,
Re/Max Platinum
Source: Greater McAllen AOR,MLS#: 458586
Facts & features
Interior
Bedrooms & bathrooms
- Bedrooms: 3
- Bathrooms: 3
- Full bathrooms: 2
- 1/2 bathrooms: 1
Dining room
- Description: Living Area(s): 1
Living room
- Description: Living Area(s): 1
Heating
- Has Heating (Unspecified Type)
Cooling
- Central Air, Zoned, Electric
Appliances
- Included: Electric Water Heater, Water Heater (In Garage), No Conveying Appliances
- Laundry: Laundry Room, Washer/Dryer Connection
Features
- Countertops (Quartz), Ceiling Fan(s), High Ceilings, Split Bedrooms, Walk-In Closet(s)
- Flooring: Porcelain Tile, Tile
- Windows: Double Pane Windows, No Window Coverings
Interior area
- Total structure area: 1,805
- Total interior livable area: 1,805 sqft
Property
Parking
- Total spaces: 2
- Parking features: Attached, Garage Faces Front, Garage Door Opener
- Attached garage spaces: 2
Features
- Patio & porch: Covered Patio, Patio, Patio Slab
- Exterior features: Sprinkler System
- Fencing: Masonry,Privacy,Wood
Lot
- Size: 6,599 Square Feet
- Features: Curb & Gutters, Sidewalks, Sprinkler System
Details
- Parcel number: L62255B000013800
Construction
Type & style
- Home type: SingleFamily
- Property subtype: Single Family Residence, Residential
Materials
- Siding, Stone
- Foundation: Slab
- Roof: Composition,Shingle
Condition
- Year built: 2024
Utilities & green energy
- Sewer: Public Sewer
- Water: Public
Community & HOA
Community
- Features: Curbs, Sidewalks, Street Lights
- Subdivision: Los Lagos Ph. 5
HOA
- Has HOA: Yes
- HOA fee: $275 annually
- HOA name: Los Lagos HOA Phase V
Location
- Region: Edinburg
Financial & listing details
- Tax assessed value: $305,789
- Annual tax amount: $1,623
- Date on market: 1/12/2025
- Road surface type: Paved
Price history
| Date | Event | Price |
|---|---|---|
| 3/21/2025 | Sold | -- |
Source: Greater McAllen AOR #458586 Report a problem | ||
| 3/9/2025 | Pending sale | $342,950$190/sqft |
Source: Greater McAllen AOR #458586 Report a problem | ||
| 1/12/2025 | Listed for sale | $342,950$190/sqft |
Source: Greater McAllen AOR #458586 Report a problem | ||
Public tax history
| Year | Property taxes | Tax assessment |
|---|---|---|
| 2025 | $6,364 +291.8% | $305,789 +352% |
| 2024 | $1,624 +14% | $67,650 +13.9% |
| 2023 | $1,425 | $59,400 |
Find assessor info on the county website
Neighborhood: Nurillo
Nearby homes
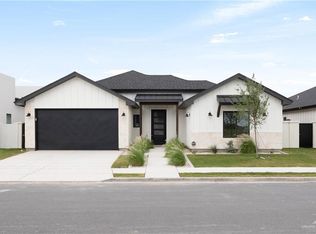
- $--3 bd3 ba1.8k sqft3505 E Noronha Dr, Edinburg, TX 78542Sold
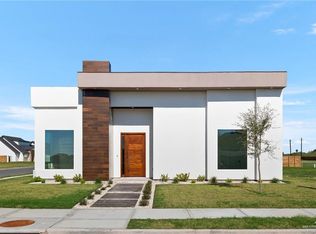
- $67,650-- bd-- ba-- sqft3513 E Noronha Dr, Edinburg, TX 78542Off Market
- $--3 bd4 ba1.9k sqft3501 E Noronha Dr, Edinburg, TX 78542Sold
- $80,463-- bd-- ba-- sqft3508 E Noronha Dr, Edinburg, TX 78542Off Market
- $--4 bd3 ba2.1k sqft3504 E Noronha Dr, Edinburg, TX 78542Sold
- $373,300-- bd2 ba2.5k sqft3512 E Noronha Dr, Edinburg, TX 78542Off Market
- $86,039-- bd-- ba-- sqft3500 E Noronha Dr, Edinburg, TX 78542Off Market
- $434,5204 bd3 ba2.4k sqft1521 S Valdivia Dr, Edinburg, TX 78542For Sale
Nearby schools
GreatSchools rating
- 5/10Cano-Gonzalez Elementary SchoolGrades: PK-5Distance: 0.9 mi
- 6/10Francisco Barrientes Middle SchoolGrades: 6-8Distance: 1.7 mi
- 4/10Edinburg High SchoolGrades: 9-12Distance: 1.5 mi
Schools provided by the listing agent
- Elementary: Cano-Gonzales
- Middle: Barrientes
- High: Edinburg H.S.
- District: Edinburg ISD
Source: Greater McAllen AOR. This data may not be complete. We recommend contacting the local school district to confirm school assignments for this home.
- Texas
- Hidalgo County
- Edinburg
- 78542
- Nurillo
- 3509 E Noronha Dr
