Affordable! Resort style living, strategically priced to reflect current market trends, this exceptional home, (The Saint Croix Floor Plan) offers an outstanding value in a sought-after community.
This bright and inviting home is bathed in natural light, featuring vaulted ceilings and a spacious open-concept that feels both airy and welcoming. The combined living and dining area create an ideal space for entertaining, seamlessly connecting to a cozy family room—perfect for tucking away the TV. The Family Room offers a panoramic view of the backyard, a true retreat.
The kitchen is well-appointed with ample cabinetry, generous counter space, and a convenient pantry, all appliances are included in the sale. The charming breakfast nook, framed by a bay window, offers the perfect spot to enjoy your morning coffee while taking in the lively activity of the neighborhood.
The bedrooms are spacious and filled with natural light, featuring suitably sized closets and ceiling fans for added comfort. The master bathroom is inviting, offering a luxurious soaking tub, a low-step walk-in shower, and a double vanity. A large glass block window enhances the space, allowing soft, diffused light to flow in. Vaulted ceilings in both the bedrooms and the master bath add a sense of volume and elegance, continuing the home's open and airy feel.
The laundry room is quite nice and functional. The garage has built in shelving and storage.
Highlands Ridge is more than just a neighborhood—it's a welcoming community where residents enjoy a vibrant, active lifestyle. Whether you're passionate about golf or prefer other social activities, there's something for everyone here. Golfers can enjoy impressive rounds within minutes of the front door. Weekly events bring excitement to the fairways and often conclude with dinner at the Pub, making for a perfect evening.
Not a golfer? No problem! You can join a book club, sewing group, the chorale, or take part in a friendly game of cards. The stunning Founders Hall pool offers a refreshing retreat, while shuffleboard and bocce ball beneath the shade of majestic oaks provide the perfect balance of fun and relaxation. If court sports are more your style, our brand-new pickleball courts, along with tennis and basketball, ensure there are plenty of options to stay active and engaged.
Come experience a true sense of community, where connection and enjoyment are at the heart of Highlands Ridge.
Highlands Ridge is a community with a generous spirit, where compassion and giving are woven into daily life. Many group events go beyond just bringing people together—they also serve a greater purpose by supporting local charities and outreach programs. Whether through fundraising efforts, volunteer initiatives, or donation drives, the residents of Highlands Ridge continually find ways to make a meaningful impact.
Sold for $245,000
$245,000
3509 E Saint Andrews Dr, Avon Park, FL 33825
3beds
1,845sqft
Single Family Residence
Built in 1998
7,013 Square Feet Lot
$244,900 Zestimate®
$133/sqft
$1,913 Estimated rent
Home value
$244,900
$208,000 - $289,000
$1,913/mo
Zestimate® history
Owner options
List your home for rent
$1,913/mo
Rent Zestimate®
Find your next renter with Zillow Rental Manager. Plus, with online applications, you can quickly screen prospective tenants – for free.
$1,913/mo
Rent Zestimate®
Refinance and save
$1,952/mo
Est. payment
Refinancing to a lower rate could help reduce your monthly payments and save thousands over the life of the loan.
$1,952/mo
Est. payment
Explore your selling options
Work with a Zillow partner agent
Leverage their expertise and Zillow's premium Showcase listings to get your home seen by more buyers.
Get startedList with your own agent
Get your home in front of millions of buyers by listing it on Zillow.
Learn how to do itSell it yourself
Take full control of how buyers see your home on Zillow by listing For Sale by Owner (FSBO).
List your homeWhat's special
Charming breakfast nookCozy family roomCeiling fansLaundry roomVaulted ceilingsLuxurious soaking tubLow-step walk-in shower
Zillow last checked:
Listing updated:
Listed by:
Lisa Kneram PA,
RE/MAX REALTY PLUS
Bought with:
Nan McGregor, 3477648
Palmetto Legacy Realty
Mandy Thompson, 3352913
Palmetto Legacy Realty
Source: HFMLS,MLS#: 314943Originating MLS: Heartland Association Of Realtors
Facts & features
Interior
Bedrooms & bathrooms
- Bedrooms: 3
- Bathrooms: 2
- Full bathrooms: 2
Bedroom 1
- Level: Main
- Dimensions: 13 x 15
Bedroom 2
- Level: Main
- Dimensions: 12 x 17
Bedroom 3
- Level: Main
- Dimensions: 8 x 11
Bathroom 1
- Level: Main
- Dimensions: 13 x 8
Bathroom 2
- Level: Main
- Dimensions: 8 x 8
Breakfast room nook
- Level: Main
- Dimensions: 10 x 9
Dining room
- Level: Main
- Dimensions: 15 x 8
Family room
- Level: Main
- Dimensions: 12 x 14
Foyer
- Level: Main
- Dimensions: 6 x 5
Garage
- Level: Main
- Dimensions: 22 x 20
Kitchen
- Level: Main
- Dimensions: 14 x 8
Living room
- Level: Main
- Dimensions: 15 x 11
Utility room
- Level: Main
- Dimensions: 9 x 6
Heating
- Central, Electric, Heat Pump
Cooling
- Central Air, Electric
Appliances
- Included: Dryer, Dishwasher, Electric Water Heater, Disposal, Microwave, Oven, Range, Refrigerator, Washer
Features
- Ceiling Fan(s), High Speed Internet, Cable TV, Vaulted Ceiling(s), Window Treatments
- Flooring: Carpet, Tile
- Windows: Casement Window(s), Blinds, Drapes
Interior area
- Total structure area: 2,024
- Total interior livable area: 1,845 sqft
Property
Parking
- Parking features: Garage, Garage Door Opener
- Garage spaces: 2
Accessibility
- Accessibility features: Low Threshold Shower
Features
- Levels: One
- Stories: 1
- Patio & porch: Enclosed, Side Porch, Patio
- Exterior features: Sprinkler/Irrigation, Patio
- Pool features: None, Community
- Frontage type: See Remarks
- Frontage length: 70
Lot
- Size: 7,013 Square Feet
Details
- Additional parcels included: ,,
- Parcel number: C08342907000004390
- Zoning description: R1Fud
- Special conditions: None
Construction
Type & style
- Home type: SingleFamily
- Architectural style: One Story
- Property subtype: Single Family Residence
Materials
- Frame, Vinyl Siding
- Roof: Shingle
Condition
- Resale
- Year built: 1998
Utilities & green energy
- Sewer: Public Sewer
- Water: Public
- Utilities for property: Cable Available, High Speed Internet Available, Sewer Available
Community & HOA
Community
- Features: Clubhouse, Dog Park, Fitness Center, Golf, Golf Course Community, Pickleball, Pool, Shuffleboard, Tennis Court(s)
- Security: Gated Community
- Senior community: Yes
- Subdivision: Highlands Ridge
HOA
- Has HOA: Yes
- HOA fee: $262 monthly
Location
- Region: Avon Park
Financial & listing details
- Price per square foot: $133/sqft
- Tax assessed value: $196,991
- Annual tax amount: $1,618
- Date on market: 5/2/2025
- Cumulative days on market: 322 days
- Listing agreement: Exclusive Right To Sell
- Listing terms: Cash,Conventional,FHA,VA Loan
- Road surface type: Paved
Price history
| Date | Event | Price |
|---|---|---|
| 4/23/2026 | Sold | $245,000-3.9%$133/sqft |
Source: Public Record Report a problem | ||
| 3/30/2026 | Pending sale | $254,900$138/sqft |
Source: HFMLS #314943 Report a problem | ||
| 3/3/2026 | Price change | $254,900-5.6%$138/sqft |
Source: HFMLS #314943 Report a problem | ||
| 9/25/2025 | Price change | $269,900-5.3%$146/sqft |
Source: HFMLS #314943 Report a problem | ||
| 5/2/2025 | Listed for sale | $284,900-6.6%$154/sqft |
Source: HFMLS #314943 Report a problem | ||
| 4/1/2025 | Listing removed | $304,900$165/sqft |
Source: HFMLS #302815 Report a problem | ||
| 1/30/2025 | Price change | $304,900-3.2%$165/sqft |
Source: HFMLS #302815 Report a problem | ||
| 12/4/2024 | Price change | $315,000-2.6%$171/sqft |
Source: HFMLS #302815 Report a problem | ||
| 11/4/2024 | Price change | $323,500-1.7%$175/sqft |
Source: HFMLS #302815 Report a problem | ||
| 10/12/2024 | Listed for sale | $329,000$178/sqft |
Source: HFMLS #302815 Report a problem | ||
| 9/30/2024 | Listing removed | $329,000$178/sqft |
Source: HFMLS #302815 Report a problem | ||
| 6/18/2024 | Price change | $329,000-1.8%$178/sqft |
Source: HFMLS #302815 Report a problem | ||
| 4/11/2024 | Listed for sale | $335,000$182/sqft |
Source: HFMLS #302815 Report a problem | ||
Public tax history
| Year | Property taxes | Tax assessment |
|---|---|---|
| 2025 | $1,671 +3.2% | $137,922 +2.9% |
| 2024 | $1,618 +3.1% | $134,035 +3% |
| 2023 | $1,569 +2.2% | $130,131 +3% |
| 2022 | $1,535 -0.1% | $126,341 +3% |
| 2021 | $1,537 +1.9% | $122,661 +0.3% |
| 2020 | $1,508 | $122,325 +2.3% |
| 2019 | $1,508 +2.9% | $119,575 +1.9% |
| 2018 | $1,465 +1.4% | $117,345 +2.1% |
| 2017 | $1,445 +6.1% | $114,931 +2.1% |
| 2016 | $1,362 -0.1% | $112,567 +0.7% |
| 2015 | $1,363 +2.6% | $111,785 |
| 2014 | $1,328 | -- |
| 2013 | -- | -- |
| 2012 | -- | -- |
| 2011 | -- | -- |
| 2010 | -- | -- |
| 2009 | -- | -- |
| 2008 | -- | -- |
| 2007 | -- | -- |
| 2006 | -- | -- |
| 2005 | -- | -- |
| 2004 | -- | -- |
| 2003 | -- | -- |
| 2002 | -- | -- |
| 2001 | -- | -- |
| 2000 | -- | -- |
Find assessor info on the county website
Neighborhood: 33825
Nearby homes
- $218,0002 bd2 ba1.4k sqft3505 E Saint Andrews Dr, Avon Park, FL 33825Sold

- $271,5002 bd2 ba1.7k sqft3513 E Saint Andrews Dr, Avon Park, FL 33825Off Market
- $306,3003 bd2 ba1.6k sqft3120 S Turnberry Ct, Avon Park, FL 33825Off Market
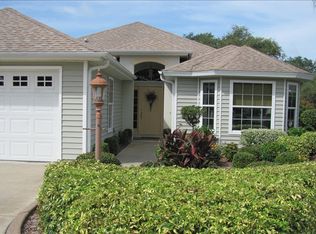
- $271,9002 bd2 ba1.6k sqft3517 E Saint Andrews Dr, Avon Park, FL 33825Off Market
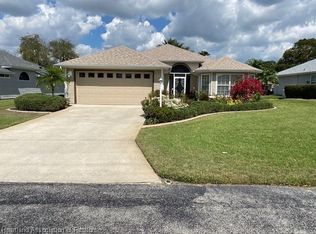
- $323,7003 bd2 ba1.7k sqft3508 E Saint Andrews Dr, Avon Park, FL 33825Off Market
- $265,0003 bd2 ba1.9k sqft3501 E Saint Andrews Dr, Avon Park, FL 33825Sold
- $354,9003 bd2 ba1.7k sqft3512 E Saint Andrews Dr, Avon Park, FL 33825Sold
- $279,6002 bd2 ba1.7k sqft3504 E Saint Andrews Dr, Avon Park, FL 33825Off Market
Nearby schools
GreatSchools rating
- 6/10Woodlawn Elementary SchoolGrades: PK-5Distance: 2.2 mi
- 5/10Hill-Gustat Middle SchoolGrades: 6-8,11-12Distance: 5.7 mi
- 4/10Avon Park High SchoolGrades: PK,9-12Distance: 5.7 mi
Get a cash offer in 3 minutes
Find out how much your home could sell for in as little as 3 minutes with a no-obligation cash offer.
Estimated market value
$244,900
Get a cash offer in 3 minutes
Find out how much your home could sell for in as little as 3 minutes with a no-obligation cash offer.
Estimated market value
$244,900
- Florida
- Highlands County
- Avon Park
- 33825
- 3509 E Saint Andrews Dr
