Seller is MOTIVATED to sell! Welcome to your move-in ready sanctuary, perfectly situated just 10-15 minutes from the airport, downtown, and ASU! This stunning 4-bedroom, 2.5-bathroom home combines modern elegance with unparalleled smart-home convenience.
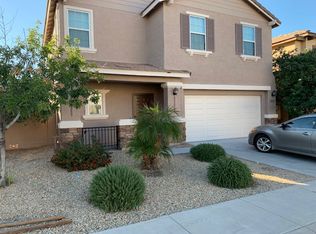
From the moment you arrive, the charming brick accents and well-manicured, HOA-maintained landscaping welcome you. Step inside to discover a bright, open-concept living space with high ceilings, a soothing color palette, and a beautiful mix of tile and plush carpeting.
The heart of the home is the spectacular gourmet kitchen, an entertainer's dream. It boasts granite countertops, extensive cabinetry with crown moulding, and a large central island. The high-end, Wi-Fi-enabled stainless steel appliance suite includes a double oven, a whisper-quiet dishwasher, a smart microwave, and a Samsung refrigerator with a smart display.
Unwind upstairs in your spacious primary suite, featuring a large walk-in closet and a luxuriously renovated ensuite bathroom. You'll love the dual vanities, separate soaking tub, and the custom-tiled porcelain shower with seamless glass doors. Three additional oversized bedrooms provide ample space for family, guests, or a home office.
Your private backyard paradise awaits! The enormous, fully-fenced lot offers incredible privacy, backing onto a tree farm with gorgeous mountain views. Enjoy outdoor living on the finished paved patio, complete with a paved walkway from the front. A mature lemon tree adds a touch of homegrown charm.
Upgrades & Smart Features:
* Peace of Mind: Smart perimeter cameras and doorbell included.
* Effortless Living: App-controlled smart irrigation timer and high-end LG Signature smart washer/dryer.
* Pure Water: Whole-house water softener and a reverse osmosis filtration system connected to the kitchen sink and refrigerator.
* Low Maintenance: Front yard landscaping and pest control are handled by the HOA.
* Recent Updates: Brand new water heater.
This is more than a home; it's a lifestyle upgrade. Don't miss this incredible opportunity. The search is over!
(Note: All furniture is available for purchase via a separate bill of sale.)
Sold for $448,000
$448,000
3509 E WAYLAND Drive, Phoenix, AZ 85040
4beds
1,988sqft
Single Family Residence
Built in 2013
7,664 Square Feet Lot
$448,500 Zestimate®
$225/sqft
$2,495 Estimated rent
Home value
$448,500
$408,000 - $493,000
$2,495/mo
Zestimate® history
Owner options
List your home for rent
$2,495/mo
Rent Zestimate®
Find your next renter with Zillow Rental Manager. Plus, with online applications, you can quickly screen prospective tenants – for free.
$2,495/mo
Rent Zestimate®
Refinance and save
$2,726/mo
Est. payment
Refinancing to a lower rate could help reduce your monthly payments and save thousands over the life of the loan.
$2,726/mo
Est. payment
Explore your selling options
Work with a Zillow partner agent
Leverage their expertise and Zillow's premium Showcase listings to get your home seen by more buyers.
Get startedList with your own agent
Get your home in front of millions of buyers by listing it on Zillow.
Learn how to do itSell it yourself
Take full control of how buyers see your home on Zillow by listing For Sale by Owner (FSBO).
List your homeWhat's special
Open-concept living spaceHigh ceilingsGorgeous mountain viewsFully-fenced lotCharming brick accentsMature lemon treeLarge central island
Zillow last checked:
Listing updated:
Listed by:
Richard Harless 480-771-1511,
AZ Flat Fee,
Kehaulani Kerr 520-419-6646,
AZ Flat Fee
Bought with:
Rey Olivas, SA718753000
American Freedom Realty
Juan Olivas, SA701550000
American Freedom Realty
Source: ARMLS,MLS#: 6923799
Facts & features
Interior
Bedrooms & bathrooms
- Bedrooms: 4
- Bathrooms: 3
- Full bathrooms: 2
- 1/2 bathrooms: 1
Heating
- Electric
Cooling
- Central Air, Ceiling Fan(s)
Appliances
- Included: Refrigerator, Built-in Microwave, Dishwasher
- Laundry: Inside
Features
- Non-laminate Counter, High Speed Internet, Granite Counters, Double Vanity, Upstairs, Eat-in Kitchen, Kitchen Island, Pantry, Full Bth Master Bdrm, Separate Shwr & Tub
- Flooring: Carpet, Tile
- Has basement: No
- Has fireplace: Yes
- Fireplace features: Fire Pit
Interior area
- Total structure area: 1,988
- Total interior livable area: 1,988 sqft
Property
Parking
- Total spaces: 4
- Parking features: Garage Door Opener, Direct Access
- Garage spaces: 2
- Uncovered spaces: 2
Features
- Stories: 2
- Patio & porch: Covered, Patio
- Spa features: None
- Fencing: Block
- Has view: Yes
- View description: Mountain(s)
Lot
- Size: 7,664 Square Feet
- Features: North/South Exposure, Desert Back, Desert Front, Cul-De-Sac, Gravel/Stone Front, Gravel/Stone Back, Grass Back, Auto Timer H2O Front, Auto Timer H2O Back, Irrigation Front, Irrigation Back
Details
- Parcel number: 12270061
Construction
Type & style
- Home type: SingleFamily
- Architectural style: Contemporary
- Property subtype: Single Family Residence
Materials
- Stucco, Wood Frame, Painted
- Roof: Tile
Condition
- Year built: 2013
Details
- Builder name: Ryland Homes
Utilities & green energy
- Sewer: Public Sewer
- Water: City Water
Community & HOA
Community
- Features: Biking/Walking Path
- Subdivision: CARDENAS VILLAS AT YANCHE SUBDIVISION
HOA
- Has HOA: Yes
- Services included: Maintenance Grounds
- HOA fee: $120 monthly
- HOA name: Cardenas Villas
- HOA phone: 480-208-1519
Location
- Region: Phoenix
Financial & listing details
- Price per square foot: $225/sqft
- Tax assessed value: $373,500
- Annual tax amount: $3,099
- Date on market: 5/1/2026
- Cumulative days on market: 28 days
- Listing terms: Cash,Conventional,FHA,VA Loan
- Ownership: Fee Simple
Price history
| Date | Event | Price |
|---|---|---|
| 11/21/2025 | Sold | $448,000+0.7%$225/sqft |
Source:  ARMLS #6923799 Report a problem ARMLS #6923799 Report a problem | ||
| 10/22/2025 | Pending sale | $444,900$224/sqft |
Source: ARMLS #6923799 Report a problem | ||
| 10/18/2025 | Price change | $444,900-1.1%$224/sqft |
Source: ARMLS #6923799 Report a problem | ||
| 10/4/2025 | Price change | $450,000-3.2%$226/sqft |
Source: ARMLS #6923799 Report a problem | ||
| 9/24/2025 | Listed for sale | $465,000+78.9%$234/sqft |
Source: ARMLS #6923799 Report a problem | ||
| 5/4/2018 | Sold | $259,900$131/sqft |
Source: ARMLS #5750365 Report a problem | ||
| 4/12/2018 | Listed for sale | $259,900+31.1%$131/sqft |
Source: Redfin Corporation #5750365 Report a problem | ||
| 10/24/2013 | Sold | $198,210+5.4%$100/sqft |
Source: Public Record Report a problem | ||
| 6/11/2013 | Listing removed | $188,049$95/sqft |
Source: New Village Realty #4942642 Report a problem | ||
| 6/5/2013 | Listed for sale | $188,049$95/sqft |
Source: New Village Realty #4942642 Report a problem | ||
Public tax history
| Year | Property taxes | Tax assessment |
|---|---|---|
| 2025 | $3,181 +2.6% | $37,350 -8.1% |
| 2024 | $3,099 +2.9% | $40,630 +112.3% |
| 2023 | $3,011 +14.1% | $19,135 -28.5% |
| 2022 | $2,638 -1.8% | $26,780 +6.1% |
| 2021 | $2,687 +3.5% | $25,250 +6.6% |
| 2020 | $2,596 +2.9% | $23,680 +12.1% |
| 2019 | $2,521 | $21,120 -2.1% |
| 2018 | $2,521 +7.3% | $21,580 +0.1% |
| 2017 | $2,350 +13.4% | $21,550 -1.5% |
| 2016 | $2,071 +70.2% | $21,880 +30.1% |
| 2015 | $1,217 | $16,820 +425.6% |
| 2013 | -- | $3,200 -56% |
| 2009 | -- | $7,280 |
Find assessor info on the county website
Neighborhood: South Mountain
Nearby homes
- $422,4003 bd2 ba2.2k sqft3505 E Wayland Dr, Phoenix, AZ 85040Off Market

- $405,5003 bd2 ba1.9k sqft5724 S 35th Pl, Phoenix, AZ 85040Off Market

- $415,1004 bd3 ba1.9k sqft5728 S 35th Pl, Phoenix, AZ 85040Off Market
- $422,8003 bd3 ba2.2k sqft3433 E Wayland Dr, Phoenix, AZ 85040Off Market

- $372,2004 bd3 ba1.5k sqft5806 S 35th Pl, Phoenix, AZ 85040Off Market
- $451,800-- bd3 ba1.7k sqft3508 E Wayland Dr, Phoenix, AZ 85040Off Market
- $435,4004 bd3 ba1.9k sqft5810 S 35th Pl, Phoenix, AZ 85040Off Market
- $419,5003 bd2 ba2.2k sqft3504 E Wayland Dr, Phoenix, AZ 85040Off Market
Nearby schools
GreatSchools rating
- 5/10Cloves C Campbell Sr Elementary SchoolGrades: PK-8Distance: 1.9 mi
- 2/10South Mountain High SchoolGrades: 9-12Distance: 3.2 mi
Schools provided by the listing agent
- Elementary: Cloves C Campbell Sr Elementary School
- Middle: Cloves C Campbell Sr Elementary School
- High: South Mountain High School
- District: Roosevelt Elementary District
Source: ARMLS. This data may not be complete. We recommend contacting the local school district to confirm school assignments for this home.
Get a cash offer in 3 minutes
Find out how much your home could sell for in as little as 3 minutes with a no-obligation cash offer.
Estimated market value
$448,500
Get a cash offer in 3 minutes
Find out how much your home could sell for in as little as 3 minutes with a no-obligation cash offer.
Estimated market value
$448,500
- Arizona
- Maricopa County
- Phoenix
- 85040
- South Mountain
- 3509 E WAYLAND Drive
Nearby cities
Nearby neighborhoods
Nearby zip codes
Other Phoenix Topics
