Skip main navigation
Sold for $463,420
  • $463,420

    3509 Exeter Ct, Orlando, FL 32812

    3beds
    1,889sqft
    Single Family Residence
    Built in 1984
    5,516 Square Feet Lot
    $466,300 Zestimate®
    $245/sqft
    $2,979 Estimated rent

    Home value

    $466,300

    $424,000 - $513,000

    $2,979/mo

    Zestimate® history
    Loading
    Loading...

    Owner options

    List your home for rent

    $2,979/mo

    Rent Zestimate®

    Find your next renter with Zillow Rental Manager. Plus, with online applications, you can quickly screen prospective tenants – for free.

    Learn more

    $2,979/mo

    Rent Zestimate®

    Refinance and save

    $3,363/mo

    Est. payment

    Refinancing to a lower rate could help reduce your monthly payments and save thousands over the life of the loan.

    See today's rates

    $3,363/mo

    Est. payment

    Explore your selling options

    Work with a Zillow partner agent

    Leverage their expertise and Zillow's premium Showcase listings to get your home seen by more buyers.

    Get started

    List with your own agent

    Get your home in front of millions of buyers by listing it on Zillow.

    Learn how to do it

    Sell it yourself

    Take full control of how buyers see your home on Zillow by listing For Sale by Owner (FSBO).

    List your home

    What's special

    Cozy electric fireplaceStunning lake viewsUpdated guest bathroomGranite countertopsLarge backyardHigh-end finishesQuiet cul-de-sac
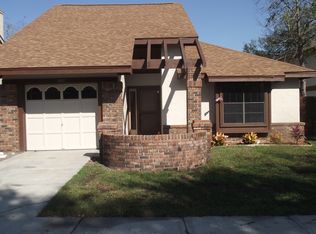
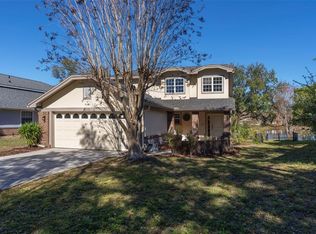
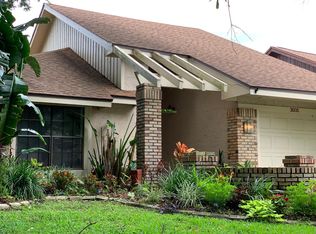
    Your Dream Home Awaits – Water Views & Luxury Renovations! Step into elegance at 3509 Exeter Court, a completely renovated home nestled on a quiet cul-de-sac with breathtaking views of Lake Farrar. This stunning home offers the perfect blend of comfort, modern upgrades, and scenic charm. The perfect blend of luxury and tranquility. Stroll outside and experience your own slice of paradise. A screened-in back porch opens directly to a spacious deck overlooking the water—ideal for relaxing evenings, BBQs, or morning coffee with a view. The brick paver driveway adds instant curb appeal, and the large backyard offers room to play, entertain, or just enjoy the peaceful setting. This home has been completely reimagined with high-end finishes and thoughtful design throughout: Vaulted ceilings create a bright, airy atmosphere newer bamboo flooring flows seamlessly through the living areas A chef’s kitchen featuring granite countertops, shaker white cabinetry, newer appliances, and a walk-in pantry. The giant master bedroom is a true retreat, complete with a cozy electric fireplace A spa-like, fully renovated master bathroom boasts a his-and-hers shower, garden tub, and modern finishes Updated guest bathroom with fresh, contemporary design NEW AC in 2019, updated electrical, and plumbing for peace of mind Large downstairs workstation—perfect for a home office or creative studio. Enjoy stunning lake views from the living room, kitchen, and master bedroom! Community Amenities: Live in comfort with access to two lakeside swimming pools, tennis courts, clubhouse, and walking trails shaded by mature trees and lush landscaping. Unbeatable Location: Minutes from Publix, Lee Vista Promenade (movie theater, dining), Fashion Square Mall, and Orlando International Airport (OIA). Easy access to downtown Orlando and major highways.

    Zillow last checked:

    Listing updated:

    Listing Provided by:

    Nathaniel Zinno 407-951-2050,

    ASSURED PROPERTY MANAGEMENT 407-657-8602

    Bought with:

    Dallas Ackley, 3289604

    COMPASS FLORIDA LLC

    Source: Stellar MLS,MLS#: O6325082MLS LogoOriginating MLS: Orlando Regional

    Facts & features

    Interior

    Bedrooms & bathrooms
    • Bedrooms: 3
    • Bathrooms: 2
    • Full bathrooms: 2
    Primary bedroom
    • Features: Ceiling Fan(s), Walk-In Closet(s)
    • Level: Second
    • Area: 306 Square Feet
    • Dimensions: 18x17
    Kitchen
    • Features: Pantry
    • Level: First
    • Area: 300 Square Feet
    • Dimensions: 15x20
    Living room
    • Features: Built-in Features
    • Level: First
    • Area: 336 Square Feet
    • Dimensions: 24x14
    Heating
    • Central
    Cooling
    • Central Air
    Appliances
    • Included: Dishwasher, Disposal, Microwave, Range, Refrigerator
    • Laundry: Inside, Laundry Closet
    Features
    • Cathedral Ceiling(s), Ceiling Fan(s), High Ceilings, Open Floorplan, Stone Counters, Thermostat, Vaulted Ceiling(s), Walk-In Closet(s)
    • Flooring: Bamboo, Carpet, Ceramic Tile
    • Doors: Sliding Doors
    • Windows: Window Treatments
    • Has fireplace: Yes
    • Fireplace features: Electric, Masonry, Wood Burning
    Interior area
    • Total structure area: 2,481
    • Total interior livable area: 1,889 sqft

    Property

    Parking
    • Total spaces: 2
    • Parking features: Curb Parking, Driveway, Garage Door Opener
    • Attached garage spaces: 2
    • Has uncovered spaces: Yes
    Features
    • Levels: Two
    • Stories: 2
    • Exterior features: Sidewalk
    • Has view: Yes
    • View description: Water, Lake, Pond
    • Has water view: Yes
    • Water view: Water,Lake,Pond
    • Waterfront features: Lake Front
    • Body of water: LAKE FARRAR
    Lot
    • Size: 5,516 sqft
    Details
    • Parcel number: 042330103000200
    • Zoning: PD/AN
    • Special conditions: None

    Construction

    Type & style
    • Home type: SingleFamily
    • Property subtype: Single Family Residence
    Materials
    • Wood Frame
    • Foundation: Slab
    • Roof: Shingle
    Condition
    • New construction: No
    • Year built: 1984

    Utilities & green energy

    • Sewer: Public Sewer
    • Water: Public
    • Utilities for property: Cable Available, Electricity Connected, Public, Sewer Available, Street Lights, Water Available

    Community & neighborhood

    Security
    • Security features: Smoke Detector(s)
    Community
    • Community features: Clubhouse, Playground, Pool, Sidewalks, Tennis Court(s)
    Location
    • Region: Orlando
    • Subdivision: BRYN MAWR

    HOA & financial

    HOA
    • Has HOA: Yes
    • HOA fee: $55 monthly
    • Association name: The Village of Bryn Mawr
    • Association phone: 407-658-8868
    Other fees
    • Pet fee: $0 monthly
    Other financial information
    • Total actual rent: 0

    Other

    Other facts
    • Ownership: Fee Simple
    • Road surface type: Asphalt

    Price history

    DateEventPrice
    9/2/2025Sold$463,420-3.4%$245/sqft
    Source: Stellar MLS #O6325082 Report a problem
    8/3/2025Pending sale$479,900$254/sqft
    Source: Stellar MLS #O6325082 Report a problem
    7/29/2025Listed for sale$479,900+48.6%$254/sqft
    Source: Stellar MLS #O6325082 Report a problem
    6/4/2025Listing removed--
    Source: Owner Report a problem
    6/17/2024Listing removed--
    Source: Zillow Rentals Report a problem
    4/19/2024Listed for rent$2,750-8.3%$1/sqft
    Source: Zillow Rentals Report a problem
    4/5/2024Listing removed--
    Source: Zillow Rentals Report a problem
    4/1/2024Listed for rent$3,000$2/sqft
    Source: Zillow Rentals Report a problem
    6/25/2019Sold$323,000+0.9%$171/sqft
    Source: Public Record Report a problem
    5/11/2019Listed for sale$320,000+159.8%$169/sqft
    Source: Owner Report a problem
    11/15/2017Sold$123,172$65/sqft
    Source: Public Record Report a problem

    Public tax history

    YearProperty taxesTax assessment
    2024$4,435 +5%$275,914 +3%
    2023$4,225 +3.1%$267,878 +3%
    2022$4,098 +1.7%$260,076 +3%
    2021$4,027 +0.9%$252,501 +1.4%
    2020$3,992 -8.4%$249,015 +10.8%
    2019$4,356 +3.1%$224,687 +3.6%
    2018$4,224 $216,964 +3%
    2017$4,224 +104.8%$210,610 +8.1%
    2016$2,062 +0.8%$194,767 +10.6%
    2015$2,046 -1.8%$176,034 +15.4%
    2014$2,083 +7.1%$152,586 +3%
    2013$1,945 +1.6%$148,154 +0.7%
    2012$1,914 +3.7%$147,095 -4.7%
    2011$1,847 +5.5%$154,391 -17%
    2010$1,750 $186,042 -12.7%
    2009-- $213,032 -6.2%
    2008$1,611 -7.3%$227,044 -10.6%
    2007$1,737 -5.1%$253,827 +9.6%
    2006$1,830 +0.7%$231,631 +51.7%
    2005$1,818 +5.6%$152,685 +12.1%
    2004$1,721 +1.4%$136,217 +1.5%
    2003$1,697 +3.1%$134,218 +8.8%
    2002$1,646 -0.7%$123,313 +15.8%
    2001$1,657 +1.3%$106,442 +5%
    2000$1,637 $101,352

    Find assessor info on the county website

    Neighborhood: Bryn Mawr

    Nearby schools

    GreatSchools rating
    Schools provided by the listing agent
    • Elementary: Lake George Elem
    • Middle: Conway Middle
    • High: Boone High

    Source: Stellar MLS. This data may not be complete. We recommend contacting the local school district to confirm school assignments for this home.

    Get a cash offer in 3 minutes
    Find out how much your home could sell for in as little as 3 minutes with a no-obligation cash offer.
    Estimated market value
    $466,300
    Get a cash offer in 3 minutes
    Find out how much your home could sell for in as little as 3 minutes with a no-obligation cash offer.
    Estimated market value
    $466,300