Charming 2 Bedroom, 2 Full Bath non-smoking brick home in a convenient location just off Bourbon Road in Fairway Subdivision in Somerset, KY! Very well maintained home has a newer rear deck and a fenced-in backyard! It also has new flooring throughout this very clean residence. Stainless Kitchen appliances convey with the home-as well as the nearly new washer & dryer in the laundry room! Multiple ceiling fans are throughout the home and it has a heat pump for central heat and air conditioning! it also has high efficiency windows and a roof covering that is only 6 years old. It includes a long carport running down the right side of the house & a utility building in the backyard to store your mower and gardening tools. There is a tall wooden fence across the back of the lot with chain link fence with gate on the sides of the backyard so you can let the children and/or pet play in safety! The owners have even had the home treated for termites (there was no damage) for your piece of mind! It has 1144 square feet of living space and is very efficient on the utility bills too. Great home for younger owners starting out, or mature owners that want everything on one level. Move-in ready!
Sold for $162,000
$162,000
3509 Fairway Ct, Somerset, KY 42503
2beds
1,144sqft
Single Family Residence
Built in 1975
0.25 Acres Lot
$170,400 Zestimate®
$142/sqft
$1,520 Estimated rent
Home value
$170,400
$143,000 - $203,000
$1,520/mo
Zestimate® history
Owner options
List your home for rent
$1,520/mo
Rent Zestimate®
Find your next renter with Zillow Rental Manager. Plus, with online applications, you can quickly screen prospective tenants – for free.
$1,520/mo
Rent Zestimate®
Refinance and save
$1,051/mo
Est. payment
Refinancing to a lower rate could help reduce your monthly payments and save thousands over the life of the loan.
$1,051/mo
Est. payment
Explore your selling options
Work with a Zillow partner agent
Leverage their expertise and Zillow's premium Showcase listings to get your home seen by more buyers.
Get startedList with your own agent
Get your home in front of millions of buyers by listing it on Zillow.
Learn how to do itSell it yourself
Take full control of how buyers see your home on Zillow by listing For Sale by Owner (FSBO).
List your homeWhat's special
Zillow last checked:
Listing updated:
Listed by:
John Bolze 606-271-0642,
Weichert Realtors Ford Brothers, Inc.
Bought with:
Linda Nicholas, 190506
RE/MAX LakeTime Realty
Source: Imagine MLS,MLS#: 24020318
Facts & features
Interior
Bedrooms & bathrooms
- Bedrooms: 2
- Bathrooms: 2
- Full bathrooms: 2
Primary bedroom
- Level: First
Bedroom 1
- Level: First
Bathroom 1
- Description: Full Bath
- Level: First
Bathroom 2
- Description: Full Bath
- Level: First
Dining room
- Level: First
Dining room
- Level: First
Kitchen
- Description: Stainless appliances included!
- Level: First
Living room
- Level: First
Living room
- Level: First
Utility room
- Description: Washer & Dryer included!
- Level: First
Heating
- Heat Pump
Cooling
- Heat Pump
Appliances
- Included: Dryer, Double Oven, Dishwasher, Microwave, Refrigerator, Washer
Features
- Breakfast Bar, Eat-in Kitchen, Walk-In Closet(s)
- Flooring: Laminate
- Doors: Storm Door(s)
- Windows: Insulated Windows, Blinds
- Basement: Crawl Space
- Has fireplace: No
Interior area
- Total structure area: 1,144
- Total interior livable area: 1,144 sqft
- Finished area above ground: 1,144
- Finished area below ground: 0
Property
Parking
- Parking features: Attached Carport, Driveway, Off Street
- Has carport: Yes
- Has uncovered spaces: Yes
Features
- Levels: One
- Patio & porch: Deck, Porch
- Fencing: Chain Link,Wood
- Has view: Yes
- View description: Neighborhood
Lot
- Size: 0.25 Acres
Details
- Additional structures: Shed(s)
- Parcel number: 0508308
Construction
Type & style
- Home type: SingleFamily
- Architectural style: Ranch
- Property subtype: Single Family Residence
Materials
- Brick Veneer
- Foundation: Block
- Roof: Shingle
Condition
- New construction: No
- Year built: 1975
Utilities & green energy
- Sewer: Septic Tank
- Water: Public
- Utilities for property: Electricity Connected, Water Connected
Community & HOA
Community
- Subdivision: Northeast-Pulaski
Location
- Region: Somerset
Financial & listing details
- Price per square foot: $142/sqft
- Tax assessed value: $92,000
- Annual tax amount: $695
- Date on market: 9/25/2024
Price history
| Date | Event | Price |
|---|---|---|
| 3/7/2025 | Listing removed | $1,200$1/sqft |
Source: Imagine MLS #25002648 Report a problem | ||
| 2/13/2025 | Listed for rent | $1,200$1/sqft |
Source: Imagine MLS #25002648 Report a problem | ||
| 1/20/2025 | Sold | $162,000-1.8%$142/sqft |
Source:  Imagine MLS #24020318 Report a problem Imagine MLS #24020318 Report a problem | ||
| 12/19/2024 | Pending sale | $165,000$144/sqft |
Source: Imagine MLS #24020318 Report a problem | ||
| 10/15/2024 | Price change | $165,000-2.9%$144/sqft |
Source: Imagine MLS #24020318 Report a problem | ||
| 9/25/2024 | Listed for sale | $169,900$149/sqft |
Source: Imagine MLS #24020318 Report a problem | ||
Public tax history
| Year | Property taxes | Tax assessment |
|---|---|---|
| 2024 | $695 | $92,000 |
| 2023 | -- | $92,000 |
| 2022 | -- | $92,000 |
| 2021 | -- | $92,000 +15% |
| 2020 | $662 | $80,000 |
| 2019 | $662 -3.2% | $80,000 |
| 2018 | $684 +1.6% | $80,000 |
| 2017 | $673 +2% | $80,000 |
| 2016 | $660 | $80,000 |
| 2015 | $660 +5.1% | $80,000 |
| 2014 | $628 | $80,000 |
Find assessor info on the county website
Neighborhood: 42503
Nearby homes
- $218,500-- bd1 ba-- sqft3507 Fairway Ct, Somerset, KY 42503Off Market
- $165,4004 bd1 ba-- sqft3511 Fairway Ct, Somerset, KY 42503Off Market
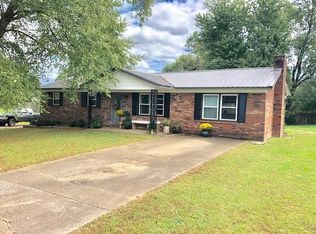
- $203,0003 bd2 ba1.1k sqft1054 W Bourbon Rd, Somerset, KY 42503Sold
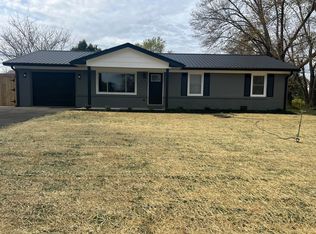
- $184,300-- bd1 ba-- sqft3514 Fairway Ct, Somerset, KY 42503Off Market
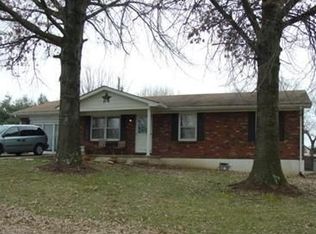
- $185,200-- bd1 ba-- sqft1072 W Bourbon Rd, Somerset, KY 42503Off Market
- $186,100-- bd1 ba-- sqft1038 W Bourbon Rd, Somerset, KY 42503Off Market
- $209,100-- bd2 ba-- sqft3512 Fairway Ct, Somerset, KY 42503Off Market
- $183,0003 bd2 ba1k sqft3505 Fairway Ct, Somerset, KY 42503Off Market
Nearby schools
GreatSchools rating
- 6/10Southern Elementary SchoolGrades: K-5Distance: 1.1 mi
- 8/10Southern Middle SchoolGrades: 6-8Distance: 1.1 mi
- 7/10Southwestern High SchoolGrades: 9-12Distance: 1.6 mi
Schools provided by the listing agent
- Elementary: Oakhill
- Middle: Southern
- High: Southwestern
Source: Imagine MLS. This data may not be complete. We recommend contacting the local school district to confirm school assignments for this home.


Get pre-qualified for a loan
At Zillow Home Loans, we can pre-qualify you in as little as 5 minutes with no impact to your credit score.An equal housing lender. NMLS #10287.
- Kentucky
- Pulaski County
- Somerset
- 42503
- 3509 Fairway Ct
Nearby cities
Nearby zip codes
Other Somerset Topics
