Skip main navigation
Sold
  • Price Unknown

    3509 Fire Side Dr, Cheyenne, WY 82009

    5beds
    2,951sqft
    City Residential, Residential
    Built in 2010
    9,147 Square Feet Lot
    $489,200 Zestimate®
    $--/sqft
    $2,941 Estimated rent

    Home value

    $489,200

    $465,000 - $514,000

    $2,941/mo

    Zestimate® history
    Loading
    Loading...

    Owner options

    List your home for rent

    $2,941/mo

    Rent Zestimate®

    Find your next renter with Zillow Rental Manager. Plus, with online applications, you can quickly screen prospective tenants – for free.

    Learn more

    $2,941/mo

    Rent Zestimate®

    Refinance and save

    Refinancing to a lower rate could help reduce your monthly payments and save thousands over the life of the loan.

    See today's rates

    Explore your selling options

    Work with a Zillow partner agent

    Leverage their expertise and Zillow's premium Showcase listings to get your home seen by more buyers.

    Get started

    List with your own agent

    Get your home in front of millions of buyers by listing it on Zillow.

    Learn how to do it

    Sell it yourself

    Take full control of how buyers see your home on Zillow by listing For Sale by Owner (FSBO).

    List your home

    What's special

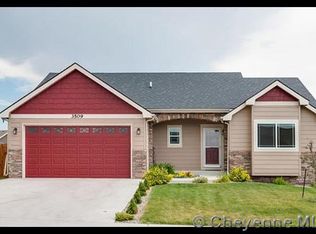
    Pride of ownership beams throughout from the perfectly manicured landscaped yard to the beautiful hardwood floors inside. Step into the vaulted main open living area that opens to the massive south facing deck making this home perfect for entertaining but don’t miss the wet bar in the basement complete with full size fridge. This home offers a main floor master, main floor laundry along with a fully finished basement allowing ample space for the entire family.

    Zillow last checked:

    Listing updated:

    Listed by:

    Sara K Smith 307-414-0426,

    #1 Properties

    Bought with:

    Wendy Volk

    #1 Properties

    Source: Cheyenne BOR,MLS#: 90932MLS Logo

    Facts & features

    Interior

    Bedrooms & bathrooms
    • Bedrooms: 5
    • Bathrooms: 3
    • Full bathrooms: 3
    • Main level bathrooms: 2
    Primary bedroom
    • Level: Main
    • Area: 180
    • Dimensions: 15 x 12
    Bedroom 2
    • Level: Main
    • Area: 100
    • Dimensions: 10 x 10
    Bedroom 3
    • Level: Main
    • Area: 100
    • Dimensions: 10 x 10
    Bedroom 4
    • Level: Basement
    • Area: 110
    • Dimensions: 11 x 10
    Bedroom 5
    • Level: Basement
    • Area: 192
    • Dimensions: 16 x 12
    Bathroom 1
    • Features: Full
    • Level: Main
    Bathroom 2
    • Features: Full
    • Level: Main
    Bathroom 3
    • Features: Full
    • Level: Basement
    Dining room
    • Level: Main
    • Area: 130
    • Dimensions: 13 x 10
    Family room
    • Level: Basement
    • Area: 527
    • Dimensions: 31 x 17
    Kitchen
    • Level: Main
    • Area: 171
    • Dimensions: 19 x 9
    Living room
    • Level: Main
    • Area: 168
    • Dimensions: 14 x 12
    Basement
    • Area: 1444
    Heating
    • Forced Air, Natural Gas
    Cooling
    • Central Air
    Appliances
    • Included: Dishwasher, Disposal, Microwave, Range, Refrigerator
    • Laundry: Main Level
    Features
    • Den/Study/Office, Separate Dining, Vaulted Ceiling(s), Walk-In Closet(s), Wet Bar, Main Floor Primary
    • Flooring: Hardwood, Tile
    • Doors: Storm Door(s)
    • Windows: Bay Window(s)
    • Basement: Partially Finished
    • Number of fireplaces: 1
    • Fireplace features: One, Gas
    Interior area
    • Total structure area: 2,951
    • Total interior livable area: 2,951 sqft
    • Finished area above ground: 1,507

    Property

    Parking
    • Total spaces: 2
    • Parking features: 2 Car Attached
    • Attached garage spaces: 2
    Accessibility
    • Accessibility features: None
    Features
    • Patio & porch: Deck, Patio, Covered Patio
    • Exterior features: Sprinkler System
    • Fencing: Back Yard
    Lot
    • Size: 9,147 Square Feet
    • Dimensions: 8991
    Details
    • Additional structures: Utility Shed, Outbuilding
    • Parcel number: 14662531500600
    • Special conditions: None of the Above

    Construction

    Type & style
    • Home type: SingleFamily
    • Architectural style: Ranch
    • Property subtype: City Residential, Residential
    Materials
    • Wood/Hardboard, Stone
    • Foundation: Basement
    • Roof: Composition/Asphalt
    Condition
    • New construction: No
    • Year built: 2010

    Utilities & green energy

    • Electric: Black Hills Energy
    • Gas: Black Hills Energy
    • Sewer: City Sewer
    • Water: Public
    Green energy
    • Energy efficient items: Ceiling Fan

    Community & HOA

    Community
    • Subdivision: Saddle Ridge
    HOA
    • Services included: None
    Location
    • Region: Cheyenne

    Financial & listing details

    • Tax assessed value: $322,486
    • Annual tax amount: $2,665
    • Date on market: 8/16/2023
    • Listing agreement: N
    • Listing terms: Cash,Conventional,FHA,VA Loan
    • Inclusions: Dishwasher, Disposal, Microwave, Range/Oven, Refrigerator
    • Exclusions: N

    Price history

    DateEventPrice
    10/23/2023Sold--
    Source: Cheyenne BOR #90932 Report a problem
    9/22/2023Pending sale$495,000$168/sqft
    Source: Cheyenne BOR #90932 Report a problem
    8/30/2023Price change$495,000-4.8%$168/sqft
    Source: Cheyenne BOR #90932 Report a problem
    8/16/2023Listed for sale$520,000$176/sqft
    Source: Cheyenne BOR #90932 Report a problem
    8/16/2023Listing removed$520,000$176/sqft
    Source: Cheyenne BOR #90569 Report a problem
    7/20/2023Price change$520,000-1.9%$176/sqft
    Source: Cheyenne BOR #90569 Report a problem
    7/13/2023Listed for sale$530,000$180/sqft
    Source: Cheyenne BOR #90569 Report a problem
    7/12/2023Listing removed$530,000$180/sqft
    Source: Cheyenne BOR #90126 Report a problem
    6/30/2023Pending sale$530,000$180/sqft
    Source: Cheyenne BOR #90126 Report a problem
    6/26/2023Listed for sale$530,000$180/sqft
    Source: Cheyenne BOR #90126 Report a problem
    6/12/2023Pending sale$530,000$180/sqft
    Source: Cheyenne BOR #90126 Report a problem
    6/7/2023Listed for sale$530,000$180/sqft
    Source: Cheyenne BOR #90126 Report a problem
    10/17/2019Sold--
    Source: Cheyenne BOR #75851 Report a problem
    8/27/2014Sold--
    Source: Cheyenne BOR #58240 Report a problem

    Public tax history

    YearProperty taxesTax assessment
    2025$1,738 -35.1%$30,637 -25.1%
    2024$2,679 -7.8%$40,892 -0.5%
    2023$2,906 +9%$41,093 +11.3%
    2022$2,665 +9.8%$36,928 +10.1%
    2021$2,427 +5%$33,545 +4.7%
    2020$2,310 +6.3%$32,026 +6.4%
    2019$2,173 +3.2%$30,096 +2.2%
    2018$2,106 +1.4%$29,443 +2.3%
    2017$2,078 -1.6%$28,788 -1.5%
    2016$2,111 $29,234 +6.6%
    2015$2,111 +22.6%$27,433 +15.8%
    2014$1,722 $23,693 +3.3%
    2013-- $22,939 +2.8%
    2012-- $22,307 +2.3%
    2011-- $21,810 +913.9%
    2010-- $2,151 -15.8%
    2009-- $2,556
    Find assessor info on the county website

    Neighborhood: 82009

    Nearby schools

    GreatSchools rating
    Sell for more on Zillow
    Get a Zillow Showcase℠ listing at no additional cost and you could sell for .
    $489,200
    2% more
    +$9,784
    With Zillow Showcase(estimated)
    $498,984