Beautiful, well cared for home in the quiet side of town. Easy short walk to the elementary school, wonderful community parks and easy access to all Urbana has to offer. The HOA includes three neighborhood pools, lawn care, snow removal, fitness barn/rec center, ball field, tennis courts, walk jog and more. Everything you can imagine in a well-planned community. Schools, recreation, shopping it's got it all, Nice modern contemporary floor plan. One of a few homes that has parking for two cars on the driveway behind the detached garage. No need for any street parking. A short scenic drive to Frederick and easy access to everything from this side of town. The owners added a nice big private composite rear deck too. Perfect for any lifestyle.
Sold for $635,000
$635,000
3509 Flatwoods Dr, Frederick, MD 21704
3beds
2,634sqft
Townhouse
Built in 2018
3,020 Square Feet Lot
$632,000 Zestimate®
$241/sqft
$3,441 Estimated rent
Home value
$632,000
$588,000 - $683,000
$3,441/mo
Zestimate® history
Owner options
List your home for rent
$3,441/mo
Rent Zestimate®
Find your next renter with Zillow Rental Manager. Plus, with online applications, you can quickly screen prospective tenants – for free.
$3,441/mo
Rent Zestimate®
Refinance and save
$4,054/mo
Est. payment
Refinancing to a lower rate could help reduce your monthly payments and save thousands over the life of the loan.
$4,054/mo
Est. payment
Explore your selling options
Work with a Zillow partner agent
Leverage their expertise and Zillow's premium Showcase listings to get your home seen by more buyers.
Get startedList with your own agent
Get your home in front of millions of buyers by listing it on Zillow.
Learn how to do itSell it yourself
Take full control of how buyers see your home on Zillow by listing For Sale by Owner (FSBO).
List your homeWhat's special
Private composite rear deckDetached garageModern contemporary floor plan
Zillow last checked:
Listing updated:
Listed by:
Fred Kelley 301-788-6552,
RE/MAX Results,
Co-Listing Agent: Christine L Kelley 301-788-4631,
RE/MAX Results
Bought with:
Justin Lesniewski, 590818
LPT Realty, LLC
Source: Bright MLS,MLS#: MDFR2072490
Facts & features
Interior
Bedrooms & bathrooms
- Bedrooms: 3
- Bathrooms: 4
- Full bathrooms: 2
- 1/2 bathrooms: 2
- Main level bathrooms: 1
Rooms
- Room types: Living Room, Primary Bedroom, Bedroom 2, Bedroom 3, Kitchen, Family Room, Office, Bathroom 2
Primary bedroom
- Features: Bathroom - Walk-In Shower, Double Sink, Flooring - Carpet, Walk-In Closet(s)
- Level: Upper
Bedroom 2
- Features: Flooring - Carpet
- Level: Upper
Bedroom 3
- Features: Flooring - Carpet
- Level: Upper
Bathroom 2
- Features: Bathroom - Tub Shower
- Level: Upper
Family room
- Features: Flooring - Carpet
- Level: Lower
Kitchen
- Features: Breakfast Nook, Dining Area, Flooring - Luxury Vinyl Plank, Kitchen Island, Kitchen - Gas Cooking, Lighting - Pendants, Recessed Lighting
- Level: Main
Living room
- Features: Flooring - Luxury Vinyl Plank
- Level: Main
Office
- Features: Flooring - Carpet
- Level: Lower
Heating
- Forced Air, Natural Gas
Cooling
- Central Air, Ceiling Fan(s), Electric
Appliances
- Included: Cooktop, Microwave, Dishwasher, Disposal, Dryer, Exhaust Fan, Oven, Six Burner Stove, Washer, Electric Water Heater
- Laundry: Upper Level
Features
- Flooring: Luxury Vinyl, Carpet
- Doors: Storm Door(s)
- Windows: Energy Efficient, Double Hung
- Has basement: No
- Number of fireplaces: 1
- Fireplace features: Electric
Interior area
- Total structure area: 2,634
- Total interior livable area: 2,634 sqft
- Finished area above ground: 2,634
- Finished area below ground: 0
Property
Parking
- Total spaces: 4
- Parking features: Garage Door Opener, Garage Faces Rear, Concrete, Lighted, Detached, Driveway
- Garage spaces: 2
- Uncovered spaces: 2
Accessibility
- Accessibility features: None
Features
- Levels: Three
- Stories: 3
- Exterior features: Sidewalks, Storage
- Pool features: Community
Lot
- Size: 3,020 Square Feet
- Features: Level
Details
- Additional structures: Above Grade, Below Grade
- Parcel number: 1107594776
- Zoning: R
- Special conditions: Standard
Construction
Type & style
- Home type: Townhouse
- Architectural style: Colonial
- Property subtype: Townhouse
Materials
- Frame
- Foundation: Concrete Perimeter
- Roof: Asphalt,Shingle
Condition
- Excellent
- New construction: No
- Year built: 2018
Details
- Builder name: Lennar
Utilities & green energy
- Electric: 200+ Amp Service
- Sewer: Public Sewer
- Water: Public
Community & HOA
Community
- Subdivision: Stone Barn Village
HOA
- Has HOA: Yes
- Amenities included: Clubhouse, Fitness Center, Picnic Area, Recreation Facilities, Jogging Path, Tennis Court(s), Tot Lots/Playground
- Services included: Pool(s), Recreation Facility, Snow Removal, Trash
- HOA fee: $159 monthly
- HOA name: STONE BARN VILLAGE
Location
- Region: Frederick
Financial & listing details
- Price per square foot: $241/sqft
- Tax assessed value: $518,067
- Annual tax amount: $6,279
- Date on market: 11/6/2025
- Listing agreement: Exclusive Right To Sell
- Ownership: Fee Simple
Price history
| Date | Event | Price |
|---|---|---|
| 12/30/2025 | Sold | $635,000+0.8%$241/sqft |
Source:  Bright MLS #MDFR2072490 Report a problem Bright MLS #MDFR2072490 Report a problem | ||
| 11/18/2025 | Pending sale | $629,900$239/sqft |
Source: Bright MLS #MDFR2072490 Report a problem | ||
| 11/13/2025 | Contingent | $629,900$239/sqft |
Source: Bright MLS #MDFR2072490 Report a problem | ||
| 11/6/2025 | Listed for sale | $629,900+43.2%$239/sqft |
Source: Bright MLS #MDFR2072490 Report a problem | ||
| 1/11/2019 | Sold | $440,000$167/sqft |
Source: Public Record Report a problem | ||
Public tax history
| Year | Property taxes | Tax assessment |
|---|---|---|
| 2025 | $7,684 +32.8% | $518,067 +9.5% |
| 2024 | $5,784 +6.3% | $473,300 +1.9% |
| 2023 | $5,443 +2% | $464,400 -1.9% |
| 2022 | $5,338 +2% | $473,300 +6% |
| 2021 | $5,234 +2.3% | $446,600 |
| 2020 | $5,119 +2.3% | -- |
| 2019 | $5,003 +556.7% | $446,600 +587.1% |
| 2018 | $762 | $65,000 |
| 2017 | -- | -- |
Find assessor info on the county website
Neighborhood: 21704
Nearby homes
- $659,300-- bd3 ba2.6k sqft3507 Flatwoods Dr, Frederick, MD 21704Off Market
- $630,100-- bd3 ba2.6k sqft3511 Flatwoods Dr, Urbana, MD 21704Off Market
- $626,5003 bd4 ba2.5k sqft3513 Flatwoods Dr, Urbana, MD 21704Off Market
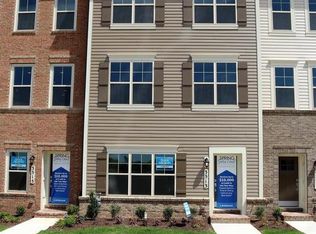
- $676,5003 bd4 ba2.7k sqft3515 Flatwoods Dr, Urbana, MD 21704Off Market
- $691,1004 bd4 ba2.8k sqft3512 Flatwoods Dr, Urbana, MD 21704Off Market
- $621,900-- bd3 ba2.6k sqft3504 Flatwoods Dr, Urbana, MD 21704Off Market
- $675,1003 bd3 ba2.7k sqft3520 Flatwoods Dr, Urbana, MD 21704Off Market
- $---- bd-- ba-- sqftFlatwoods Dr, Frederick, MD 21704Off Market
Nearby schools
GreatSchools rating
- 10/10Sugarloaf ElementaryGrades: K-5Distance: 0.4 mi
- 9/10Urbana Middle SchoolGrades: 6-8Distance: 1.5 mi
- 9/10Urbana High SchoolGrades: 9-12Distance: 1.4 mi
Schools provided by the listing agent
- Elementary: Sugarloaf
- Middle: Urbana
- High: Urbana
- District: Frederick County Public Schools
Source: Bright MLS. This data may not be complete. We recommend contacting the local school district to confirm school assignments for this home.
Get a cash offer in 3 minutes
Find out how much your home could sell for in as little as 3 minutes with a no-obligation cash offer.
Estimated market value
$632,000
Get a cash offer in 3 minutes
Find out how much your home could sell for in as little as 3 minutes with a no-obligation cash offer.
Estimated market value
$632,000
- Maryland
- Frederick County
- Frederick
- 21704
- 3509 Flatwoods Dr
Nearby cities
Nearby zip codes
Other Frederick Topics
